
819 Sojourn Road
819 Sojourn Road
819 Sojourn Road
819 Sojourn Road
819 Sojourn Road
819 Sojourn Road
819 Sojourn Road
819 Sojourn Road
819 Sojourn Road
819 Sojourn Road
819 Sojourn Road
819 Sojourn Road
819 Sojourn Road
819 Sojourn Road
819 Sojourn Road
819 Sojourn Road
819 Sojourn Road
VIEW PHOTOS
Bought with Non Member with NON MEMBER and Listed by Michelle Ward with Coldwell Banker Real Estate Group 708-903-0445
$280,000

819 Sojourn Road

2 Beds 2 Baths 1,400 Sq.Ft.

Description

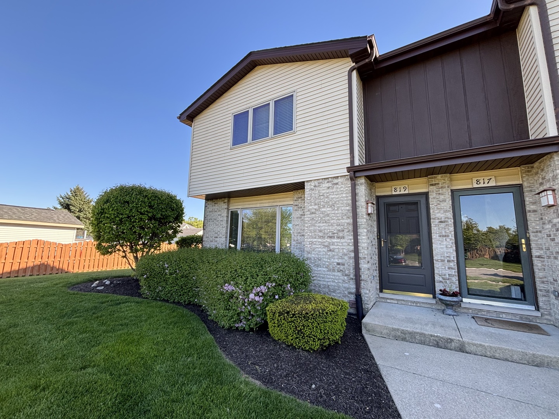
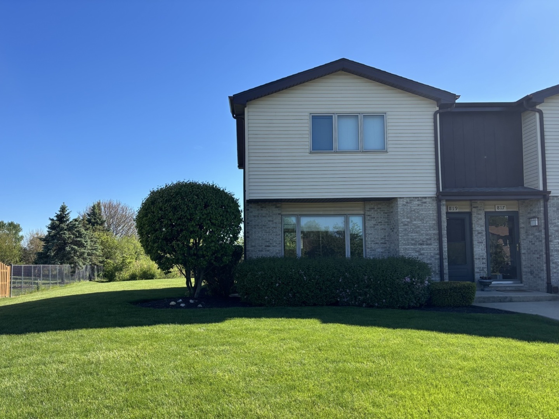
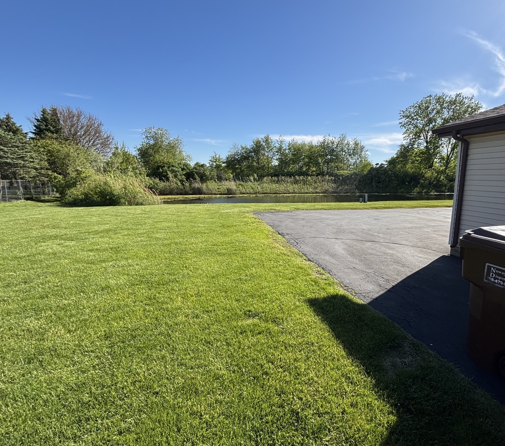
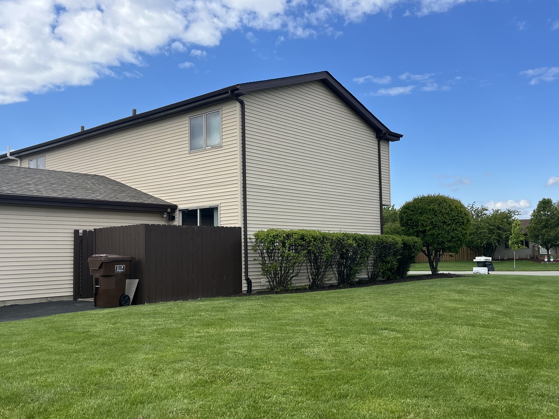
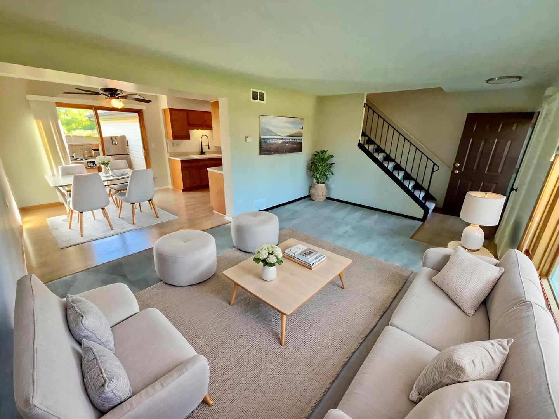
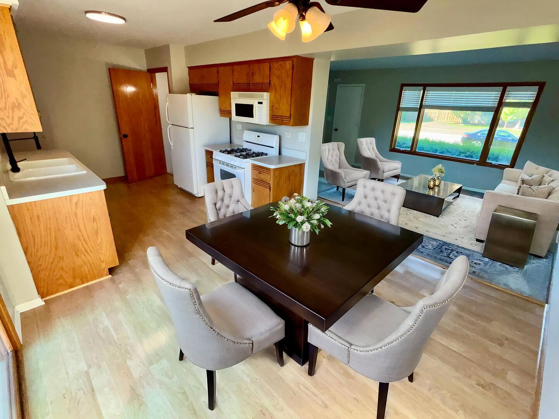
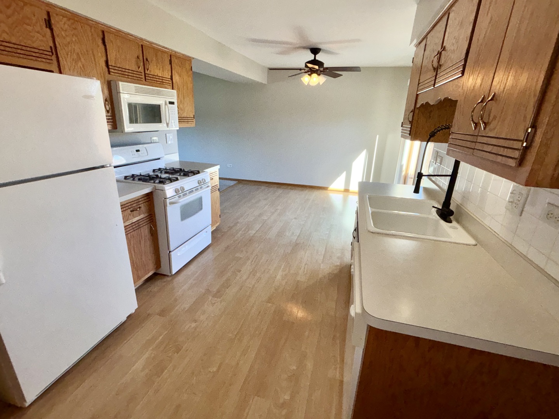
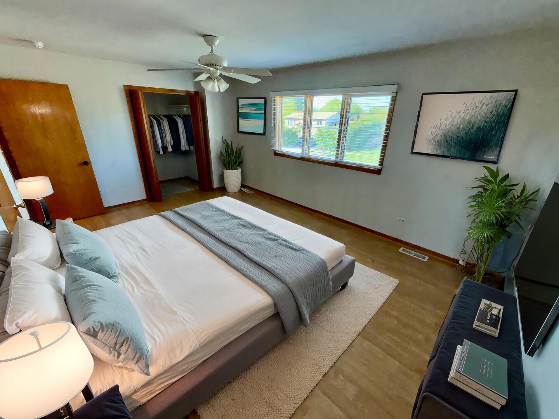
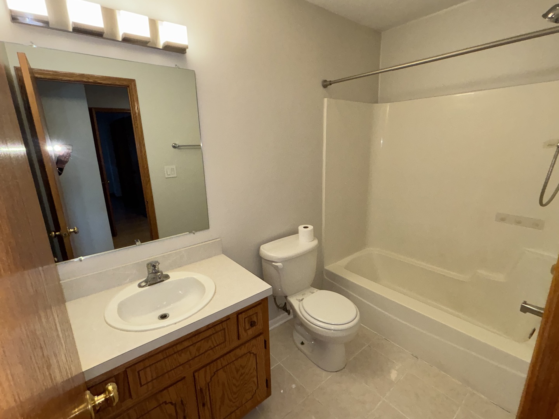
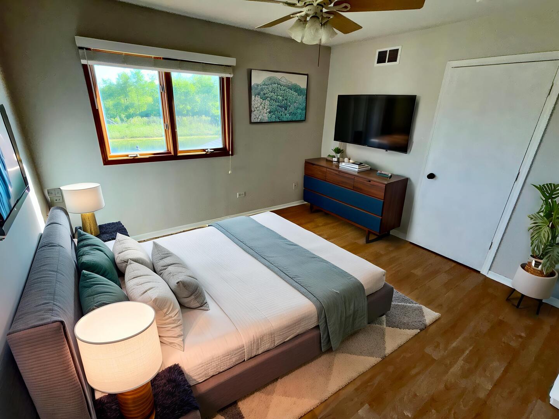
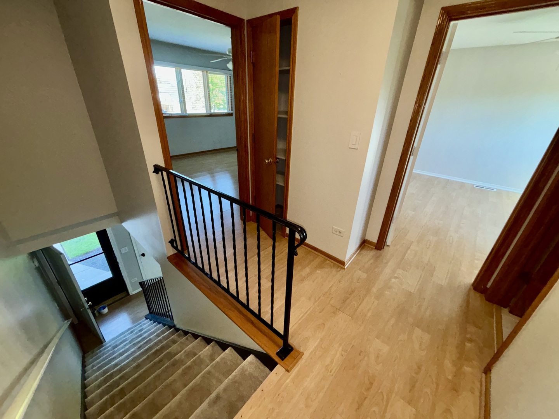
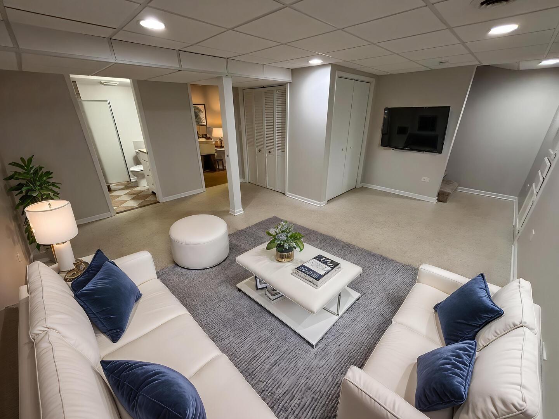
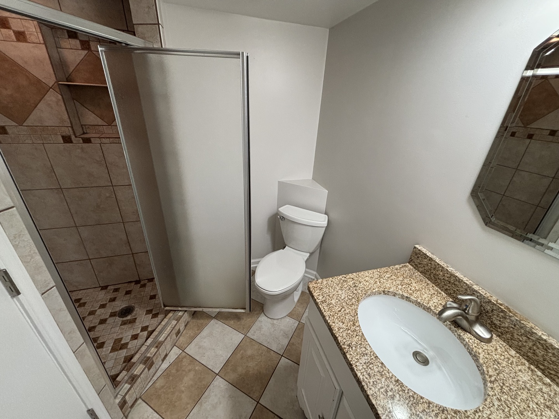
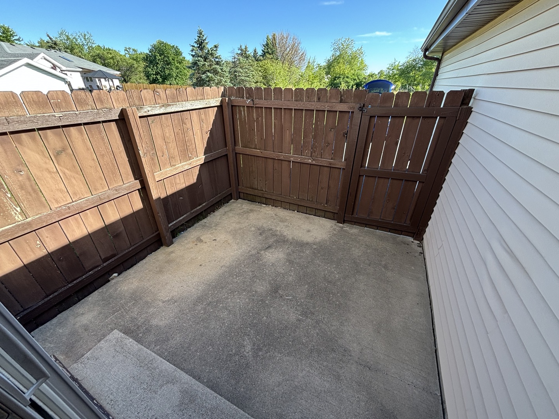
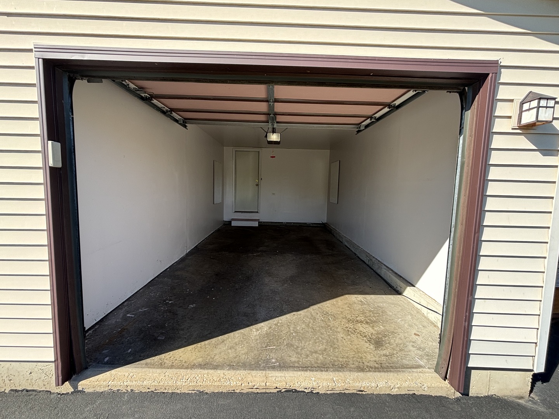
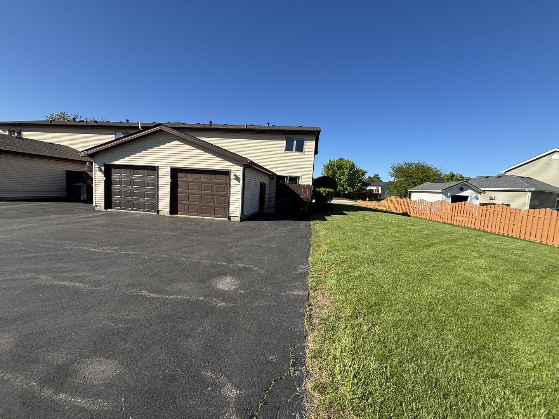
Enjoy serene pond and open green space views from this beautifully maintained end-unit townhome featuring 2 bedrooms, 2 full bathrooms, and a finished basement! This move-in ready home offers spacious room sizes, an open and inviting layout, and abundant natural light throughout. The bright and airy living room is perfect for entertaining, while the comfortable kitchen features sliding glass doors leading to a private fenced courtyard facing the pond, an ideal spot to relax or enjoy your morning coffee. Upstairs, you'll find two generously sized bedrooms and a full bath. The finished basement provides additional living space along with a second full bathroom, perfect for an additional tv room, home office, or workout area. Additional highlights include an attached 1-car garage (ONLY A FEW OF THESE IN THE NEIGHBORHOOD!) ample green space thanks to the desirable end-unit location, and a clean, well-cared-for interior ready for its next owner. A rare combination of privacy, views, and functional living space, don't miss this opportunity!

Share Property

Location

819 Sojourn Road, New Lenox, IL 60451

Status

Sold

Date Sold

July 1, 2026
Michelle  Ward

Michelle Ward

TITLE

Principal Real Estate Sales Professional

Property Amenities

Interior
Laundry room Washer Hookup, In Unit
Appliances Range, Microwave, Dishwasher, Refrigerator, Washer, Dryer, Disposal
Flooring Laminate, Carpet
Total Bedrooms: 2
Full Bathrooms: 2
Other Interior Features Built-in Features
Area & Lot
Living area 1,400 Sq.Ft.
MLS® ID 12644201
Year Built 2002
School District 210
Water Frontage Pond
View Description Water
Type Townhouse
Status Sold
Exterior
Stories 2
Air conditioning Central Air
Heat type Natural Gas
Water Source Public
Garage Space 1.0
Sewer Public Sewer
Parking Asphalt, Garage Door Opener, Yes, Garage Owned, Attached, Garage
Lot Features Rear of Lot
Roof Asphalt
Finance
Sales Price $280,000
HOA Fees $190 monthly
Real Estate Tax $5,255 yearly

Work With Us

The Michelle Ward Group is constantly building its reputation, which is critical to buyers and sellers of real estate. Michelle Ward Group is a well-experienced team that consistently delivers the results the most affluent home buyers and sellers demand.