7653 DEPOT LOOP
7653 DEPOT LOOP
7653 DEPOT LOOP
7653 DEPOT LOOP
7653 DEPOT LOOP
7653 DEPOT LOOP
7653 DEPOT LOOP
7653 DEPOT LOOP
7653 DEPOT LOOP
7653 DEPOT LOOP
7653 DEPOT LOOP
7653 DEPOT LOOP
7653 DEPOT LOOP
7653 DEPOT LOOP
7653 DEPOT LOOP
7653 DEPOT LOOP
7653 DEPOT LOOP
7653 DEPOT LOOP
7653 DEPOT LOOP
7653 DEPOT LOOP
7653 DEPOT LOOP
7653 DEPOT LOOP
7653 DEPOT LOOP
7653 DEPOT LOOP
7653 DEPOT LOOP
7653 DEPOT LOOP
7653 DEPOT LOOP
7653 DEPOT LOOP
7653 DEPOT LOOP
7653 DEPOT LOOP
7653 DEPOT LOOP
7653 DEPOT LOOP
7653 DEPOT LOOP
7653 DEPOT LOOP
7653 DEPOT LOOP
7653 DEPOT LOOP
7653 DEPOT LOOP
7653 DEPOT LOOP
7653 DEPOT LOOP
7653 DEPOT LOOP
7653 DEPOT LOOP
7653 DEPOT LOOP
7653 DEPOT LOOP
7653 DEPOT LOOP
7653 DEPOT LOOP
7653 DEPOT LOOP
7653 DEPOT LOOP
7653 DEPOT LOOP
7653 DEPOT LOOP
7653 DEPOT LOOP
7653 DEPOT LOOP
7653 DEPOT LOOP
7653 DEPOT LOOP
7653 DEPOT LOOP
7653 DEPOT LOOP
7653 DEPOT LOOP
7653 DEPOT LOOP
VIEW PHOTOS
Courtesy of PREFERRED SHORE LLC, Alex Mauricio  Listing Contact: 941-999-1179 
$465,000

7653 DEPOT LOOP

5 Beds 3 Baths 2,453 Sq.Ft. 0.31 Acres

Open House

9/26/2026 3:00AM - 6:00PM EDT

Description

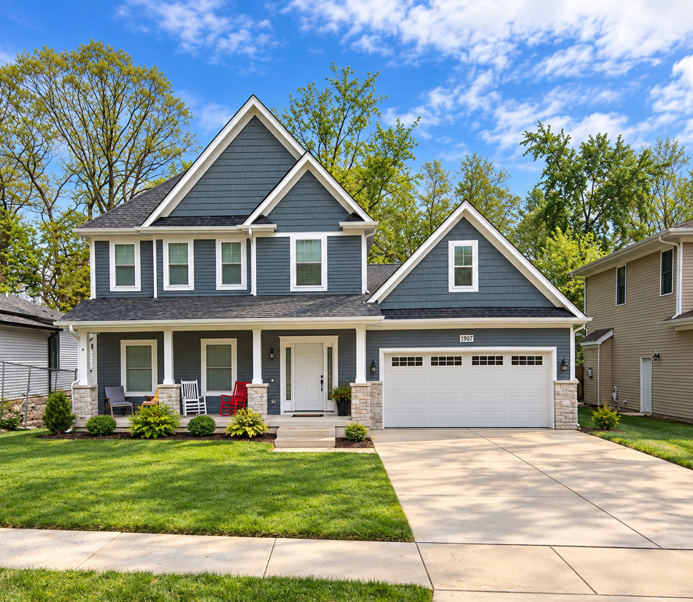
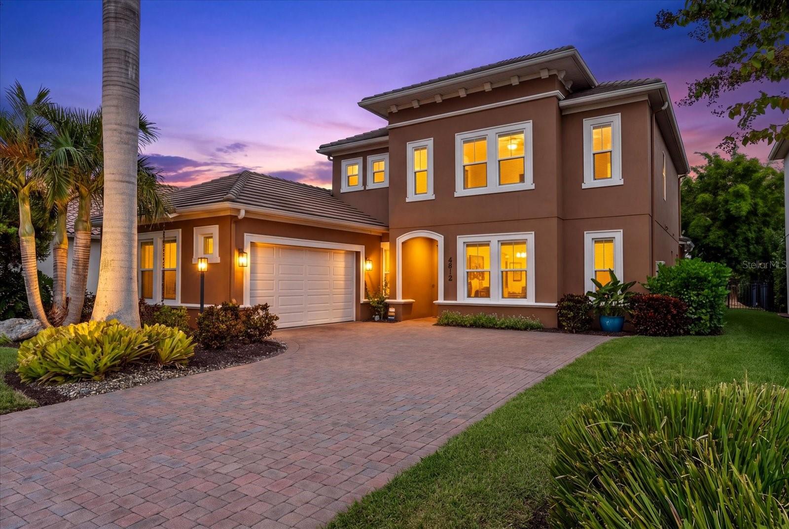
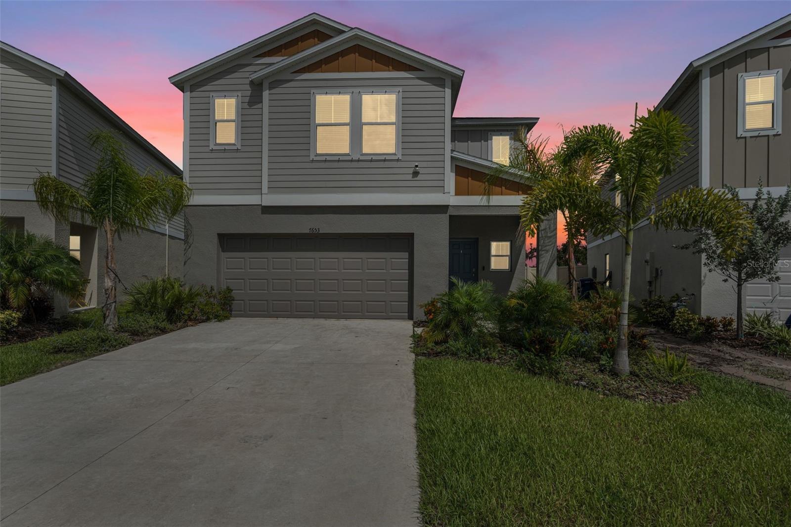
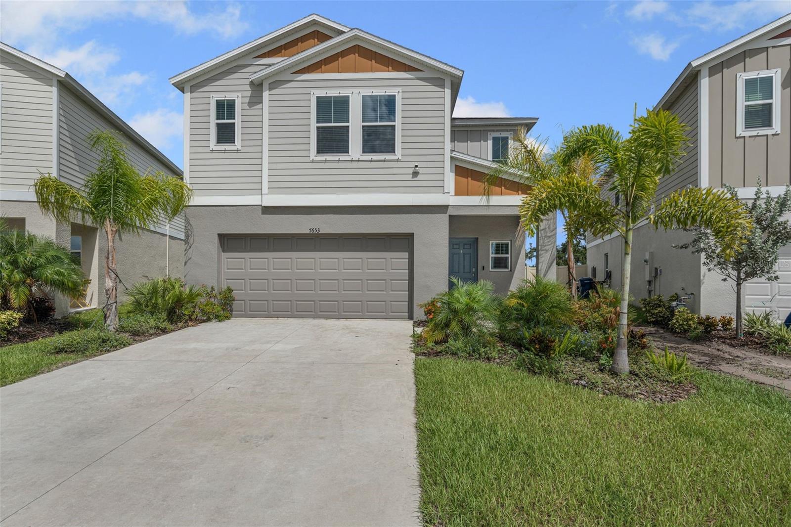
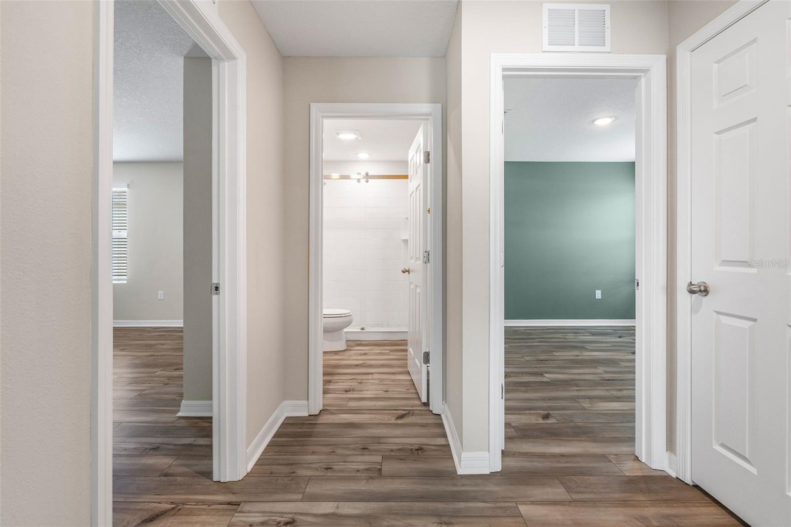
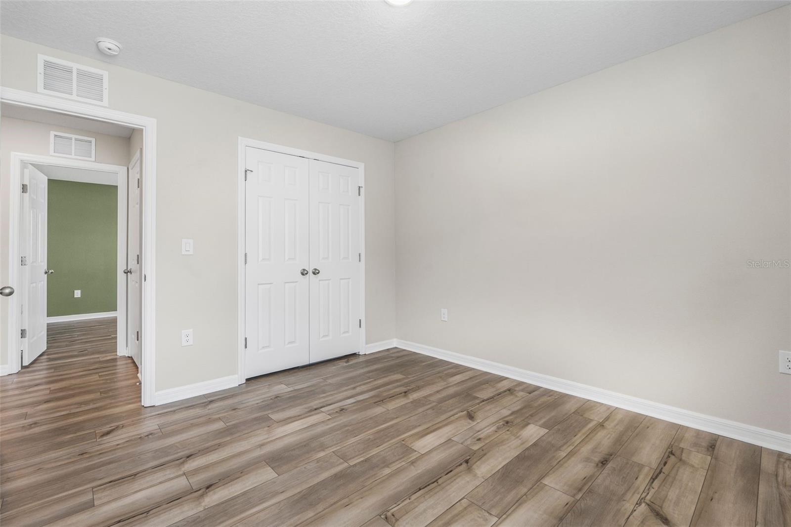
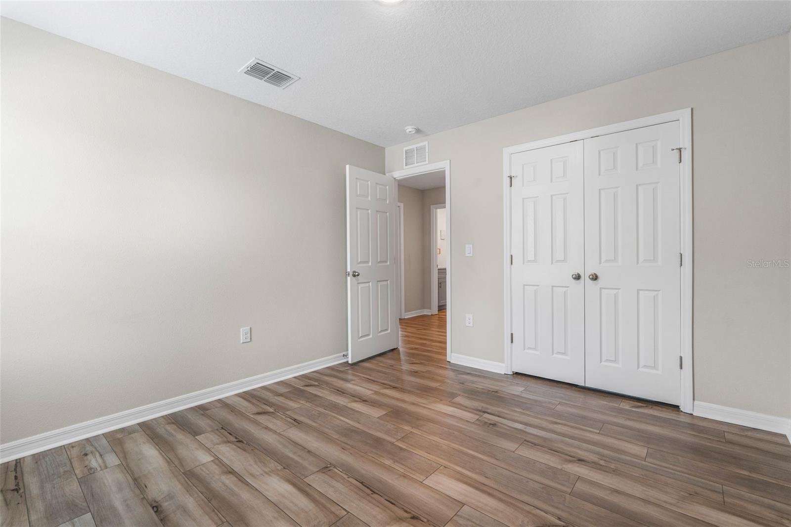
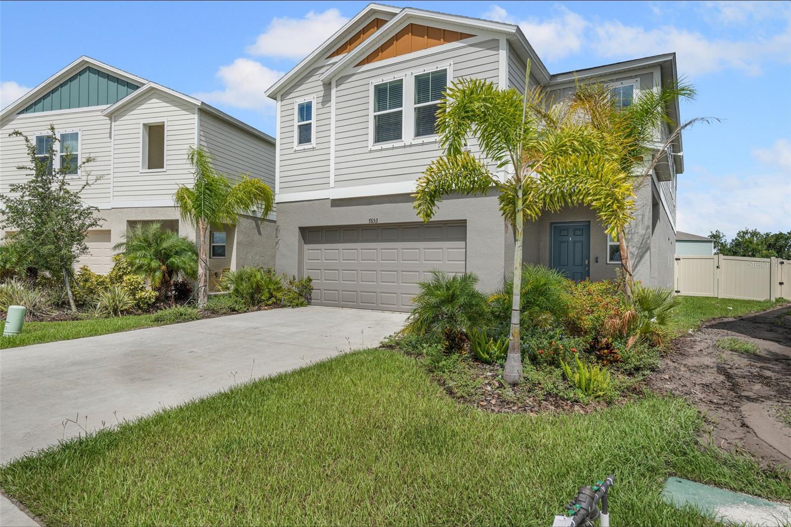
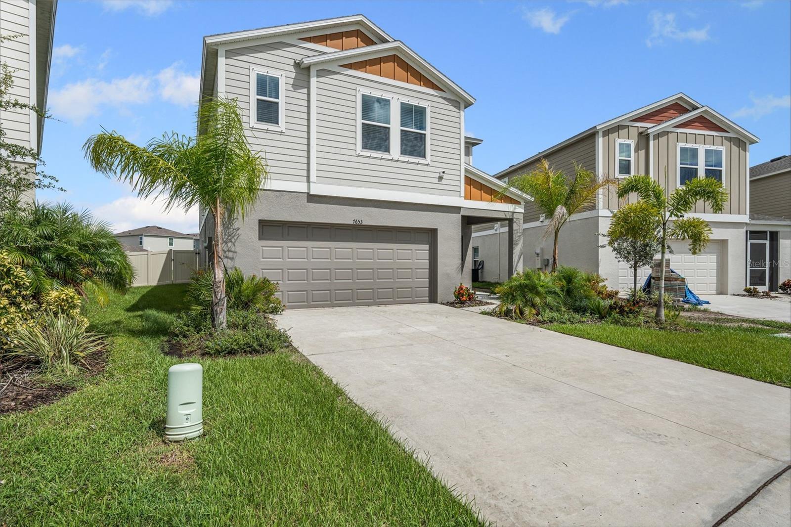
Stunning 2024-Built Casa Fresca Indigo Model | 5 Bedrooms | 3 Baths | Large Lot!
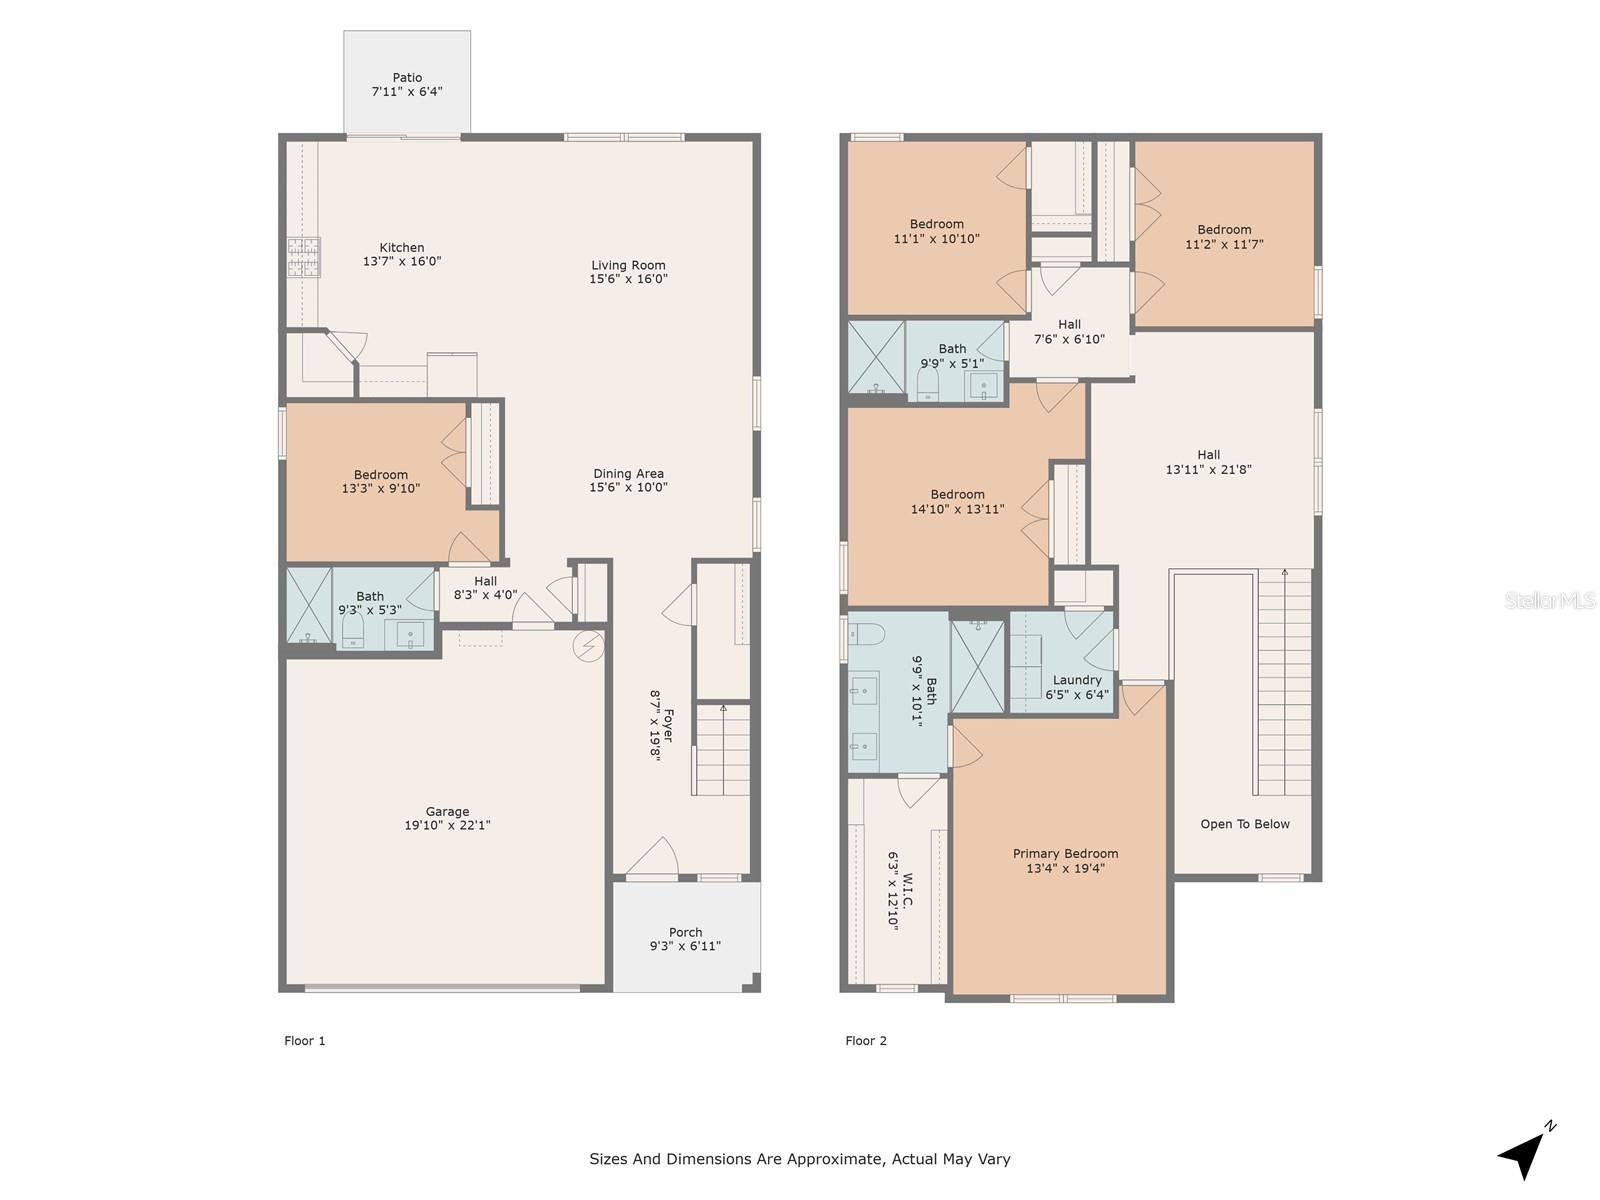
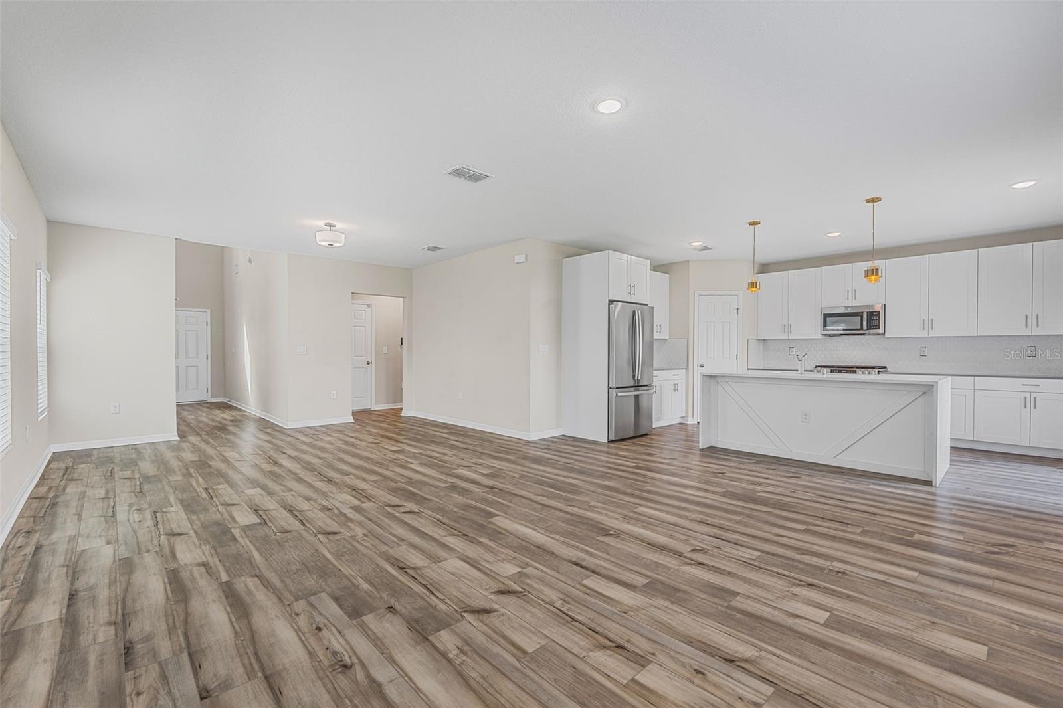
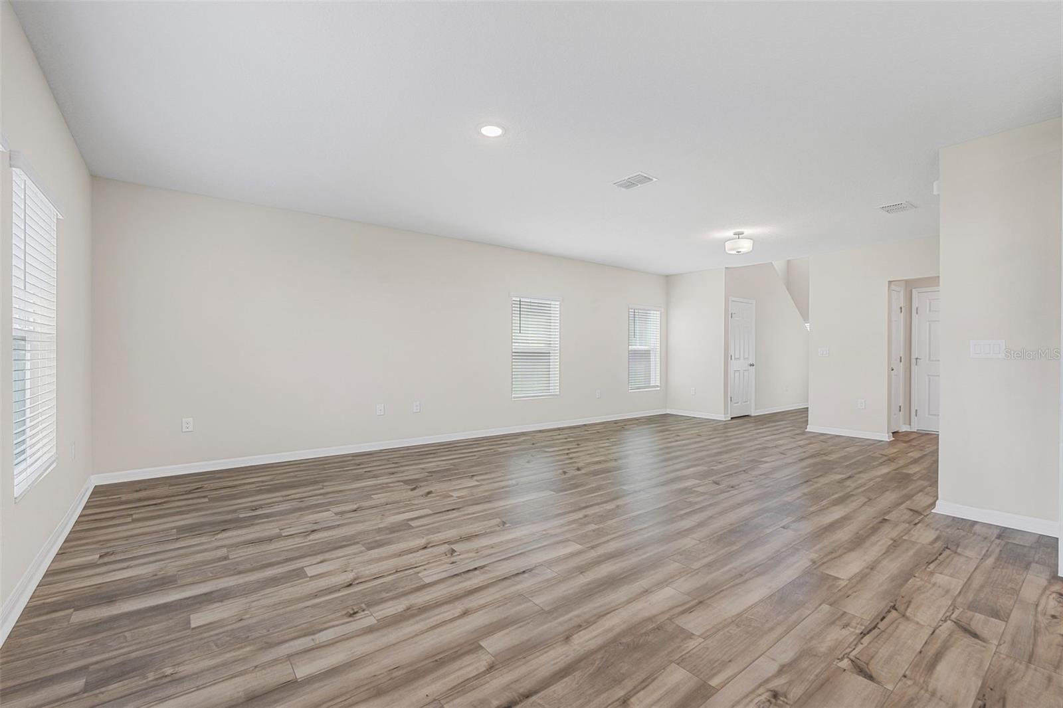
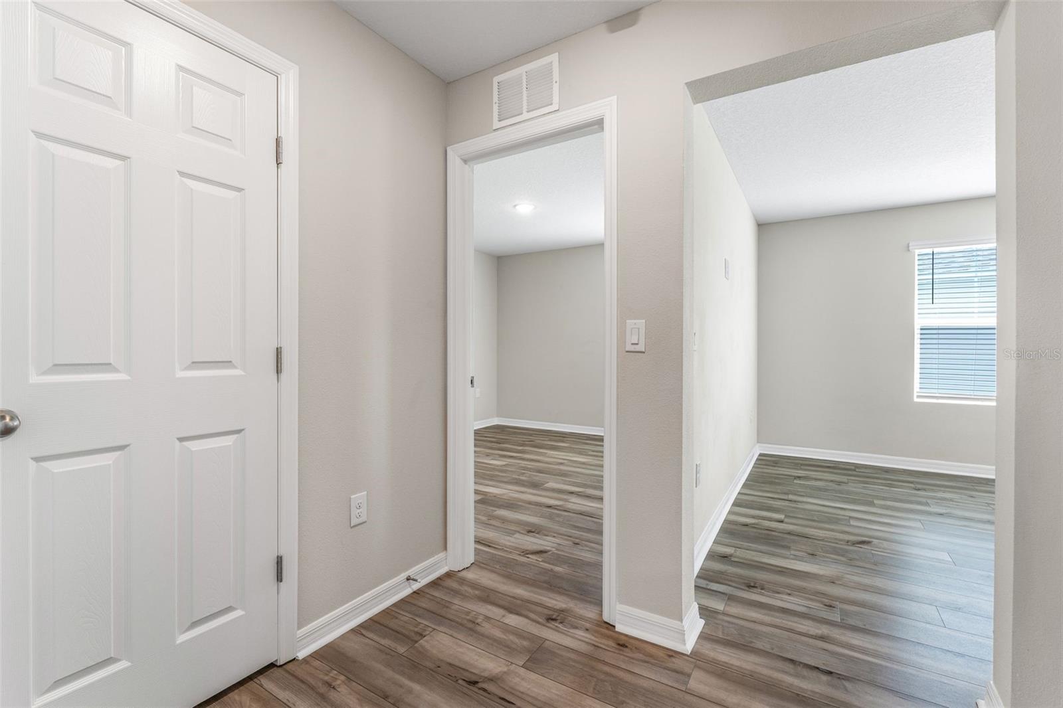
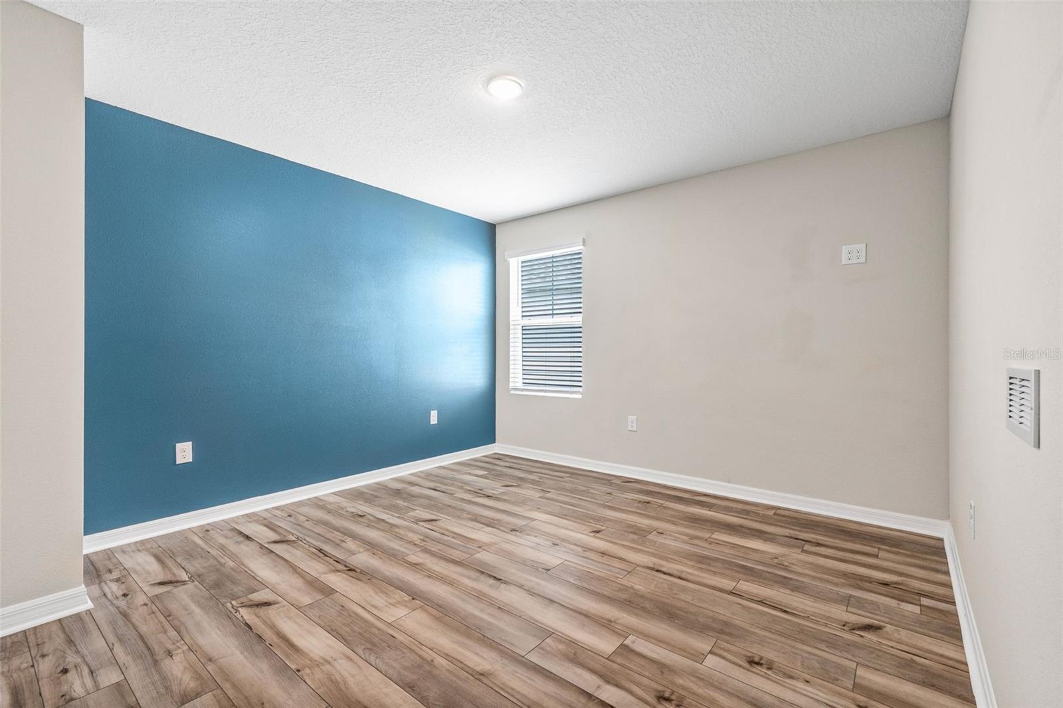
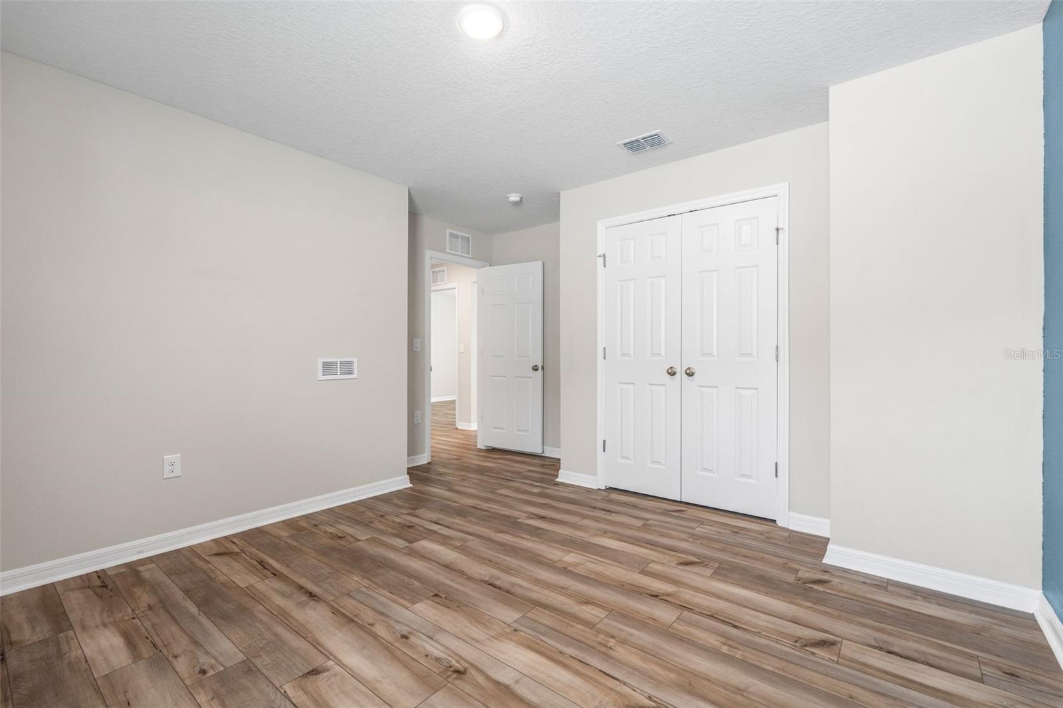
Welcome home to this beautifully designed 2024-built Casa Fresca Indigo model, offering modern style, exceptional space, and thoughtful functionality across two spacious levels. With 5 bedrooms, 3 full baths, a versatile loft, and a generous backyard, this home is designed to accommodate everyday living, entertaining, and everything in between.

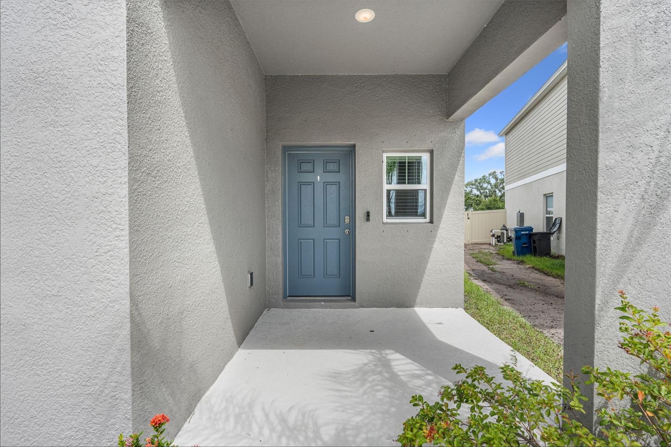
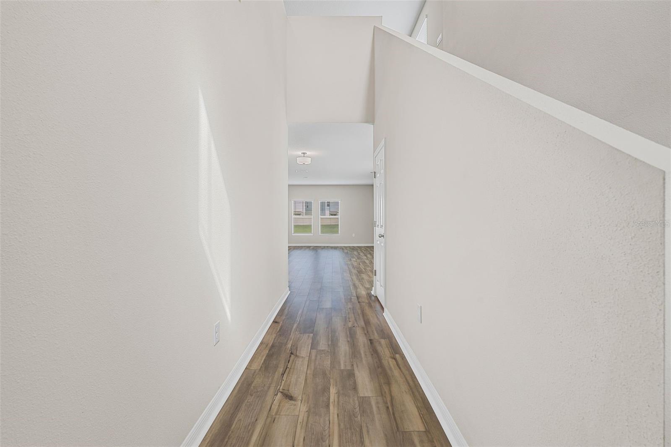
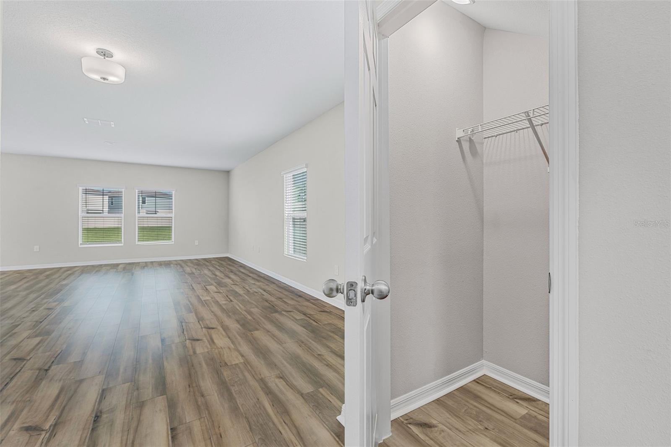
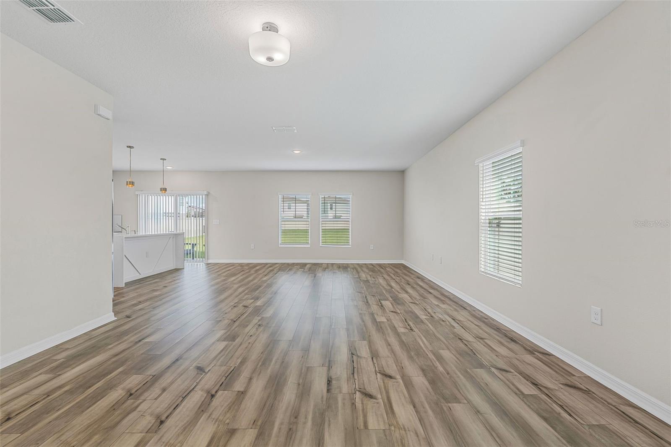
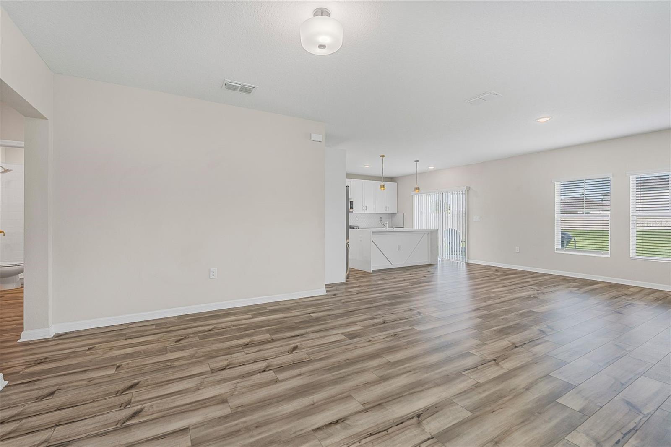
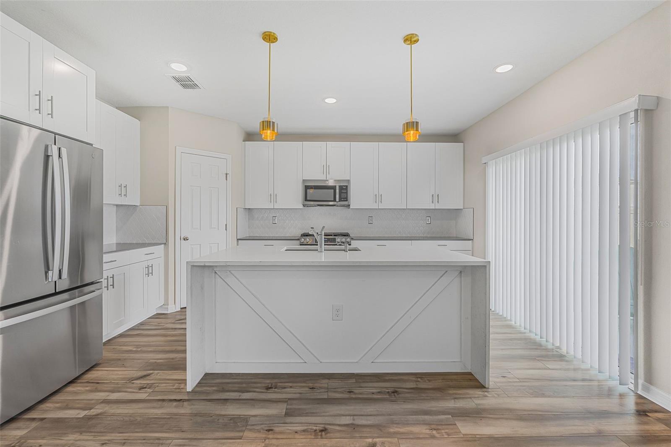
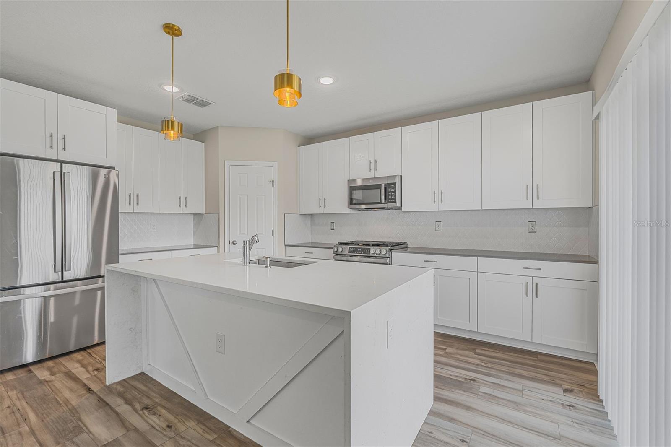
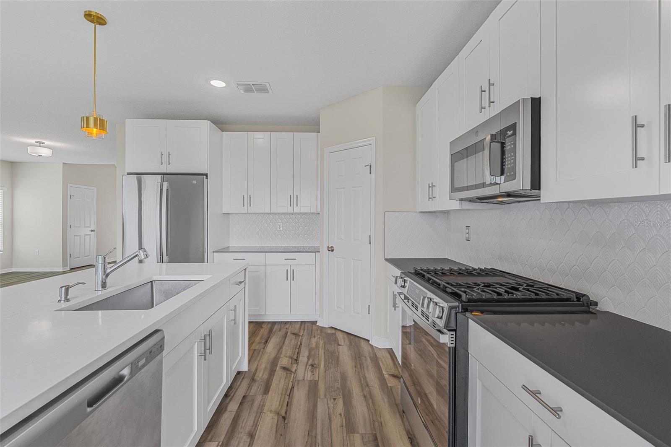
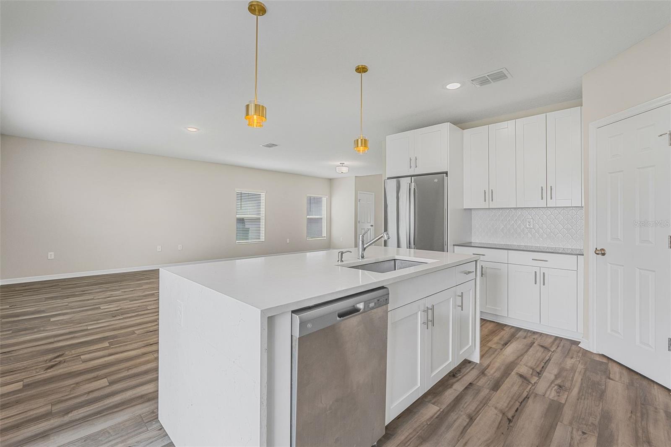
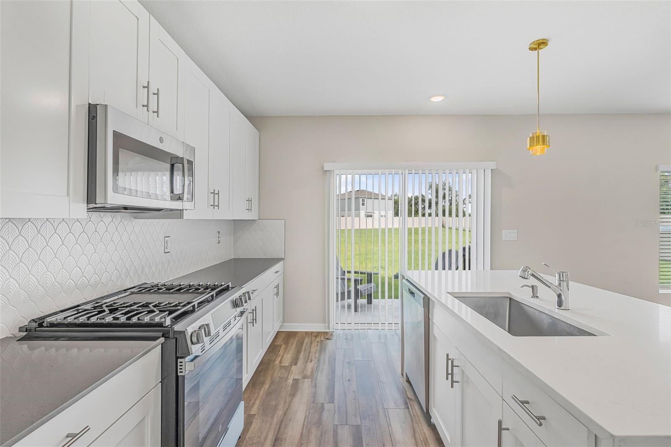
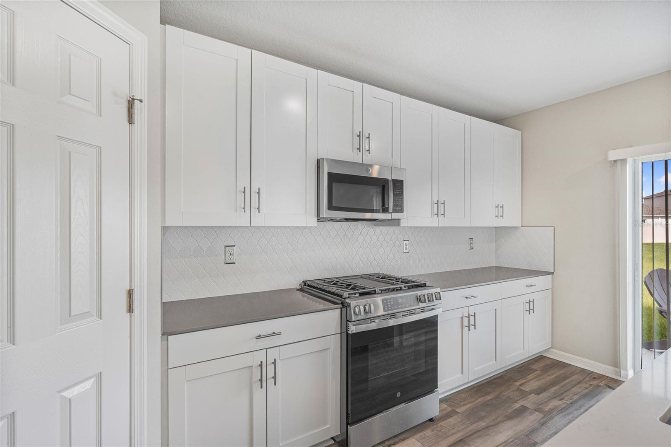
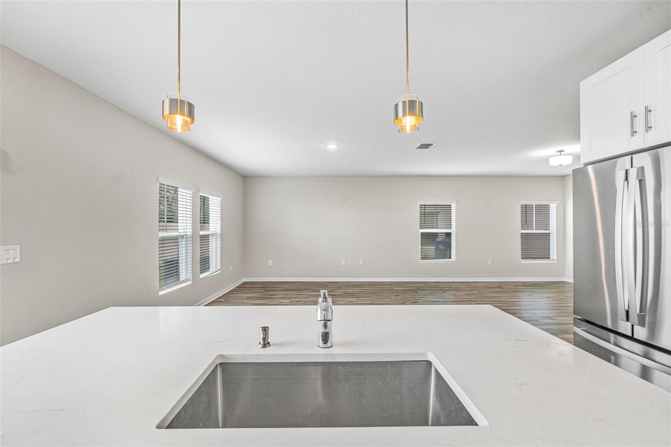
Step through the impressive two-story foyer, where abundant natural light creates a bright and welcoming first impression. The main level features easy-care luxury vinyl plank flooring throughout, an open-concept living area, and an impressive kitchen designed for both gathering and entertaining. Contemporary finishes and stylish details give the kitchen a fresh, modern feel.

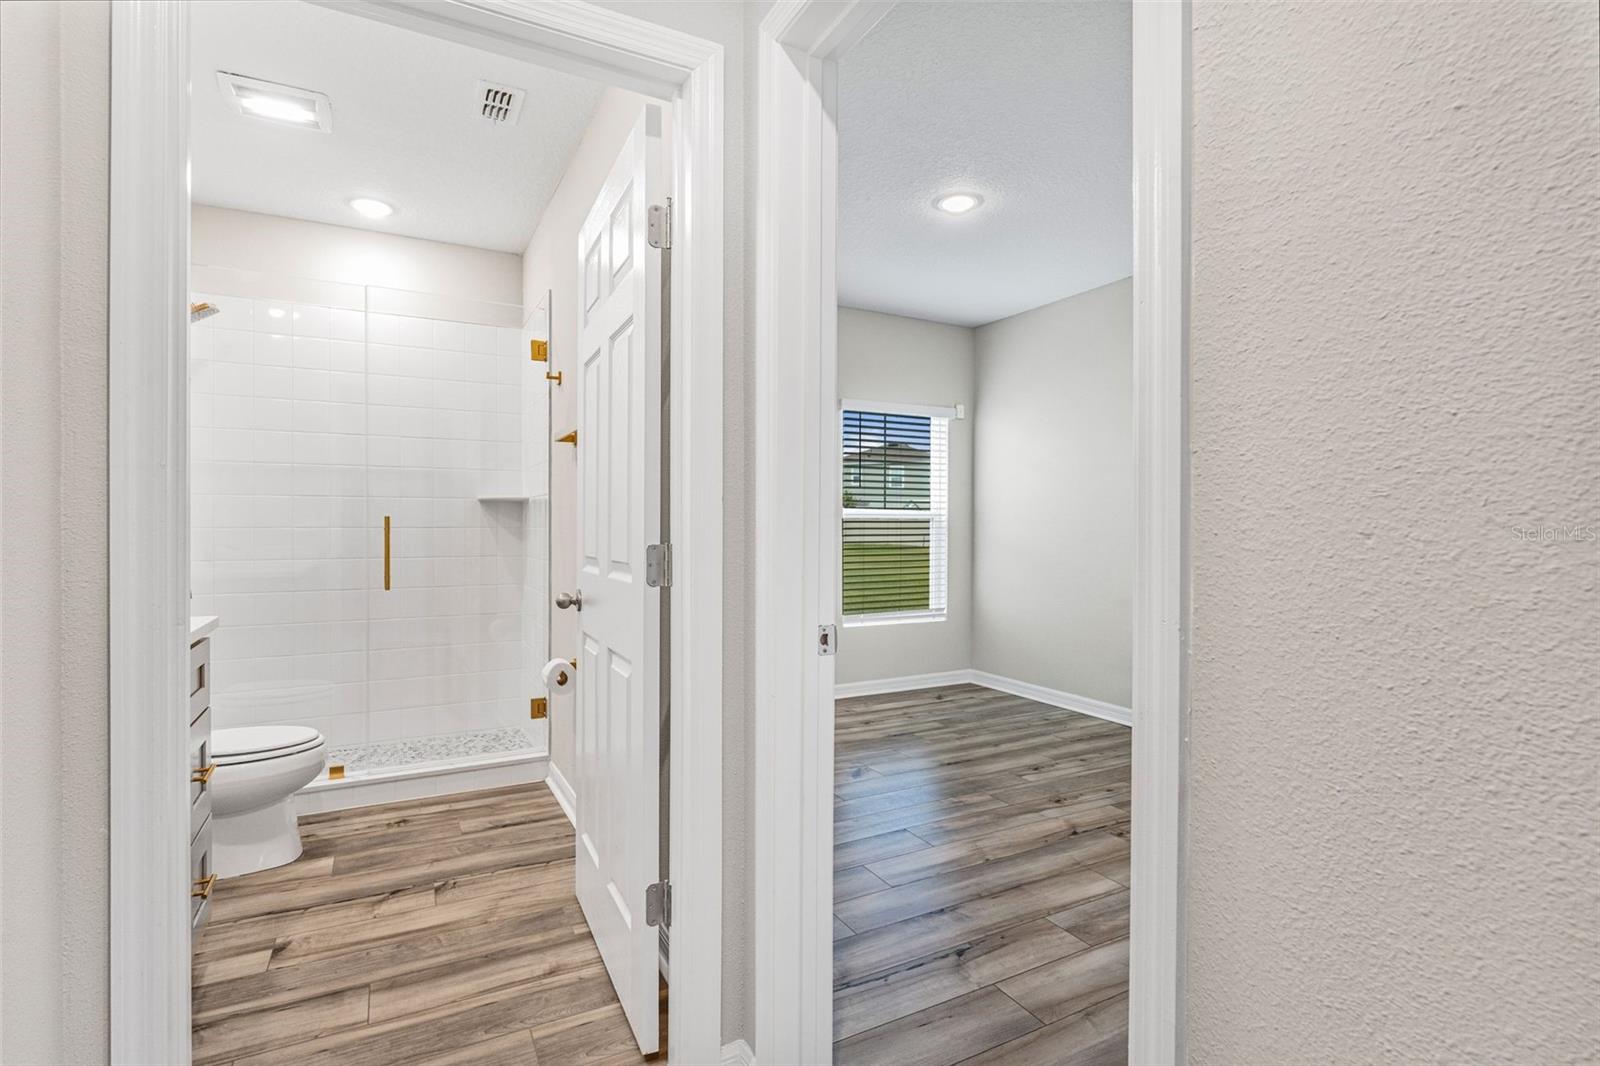
A major bonus is the main-level guest suite, complete with a private full bathroom--perfect for overnight guests, multigenerational living, or a private home office/flex space.

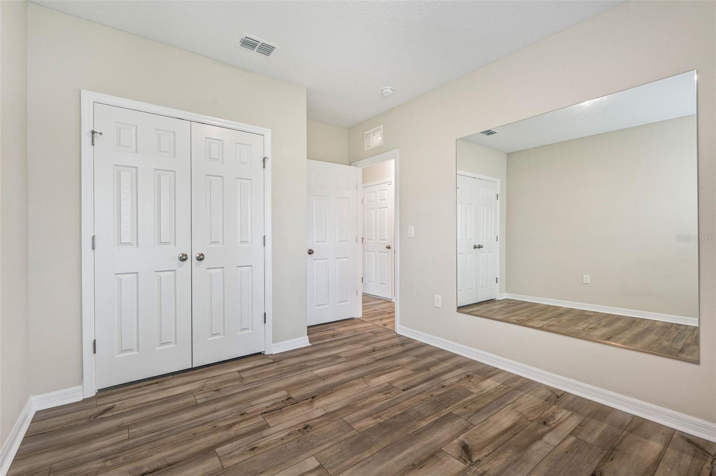
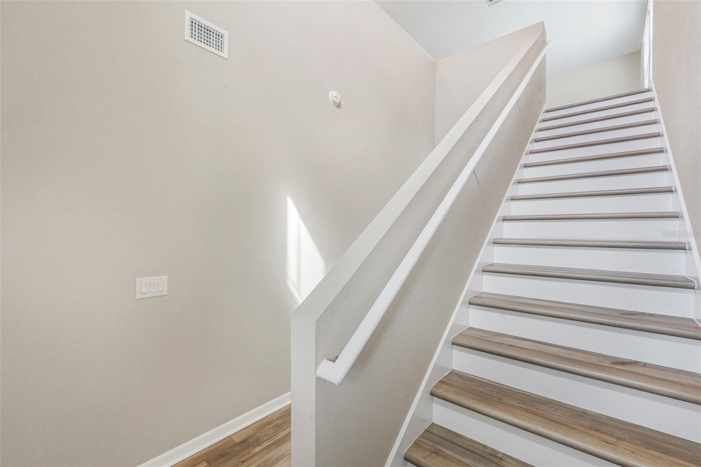
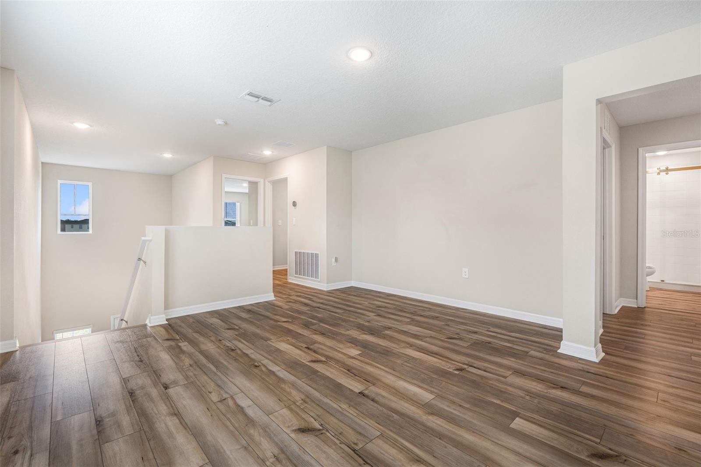
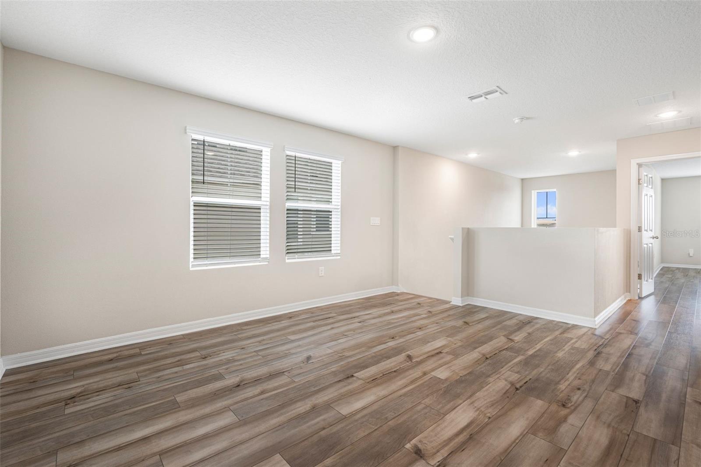
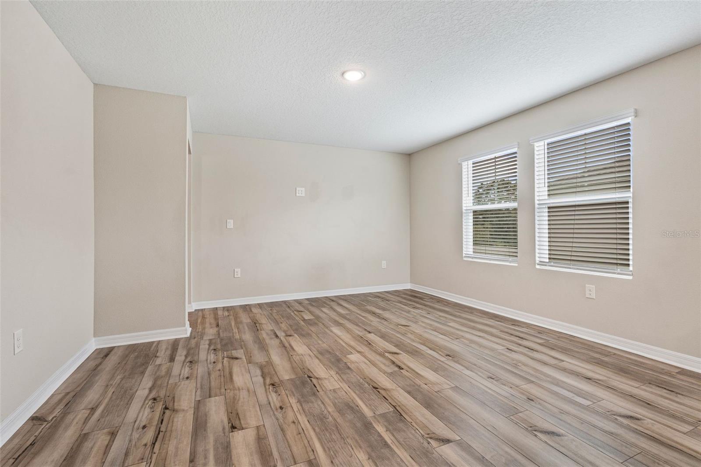
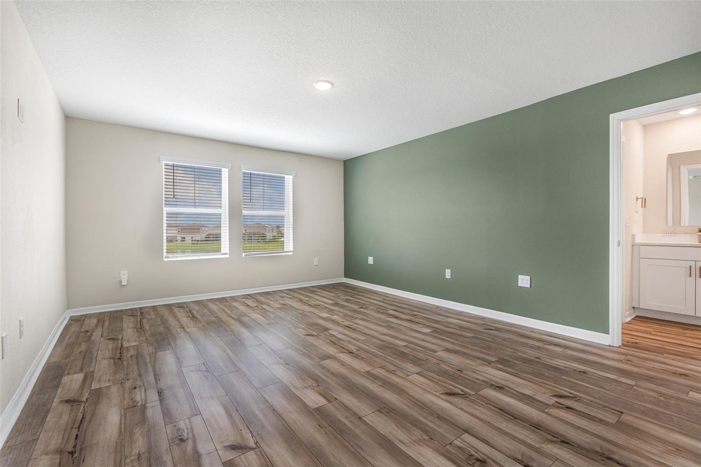
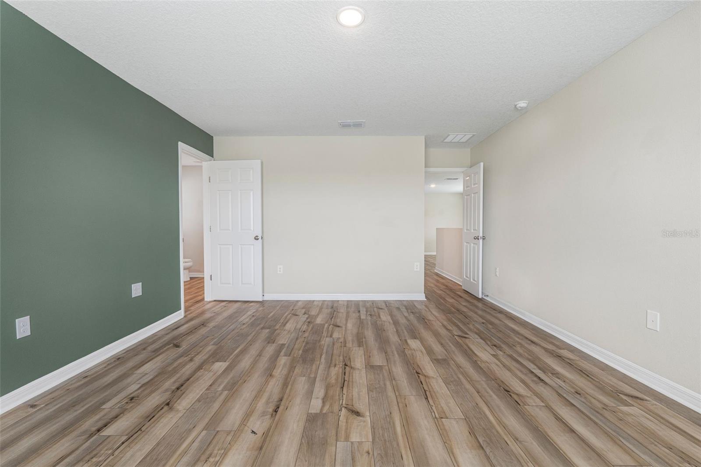
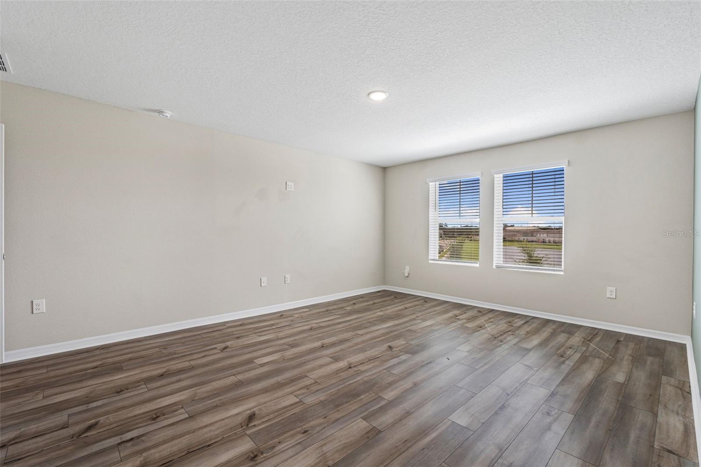
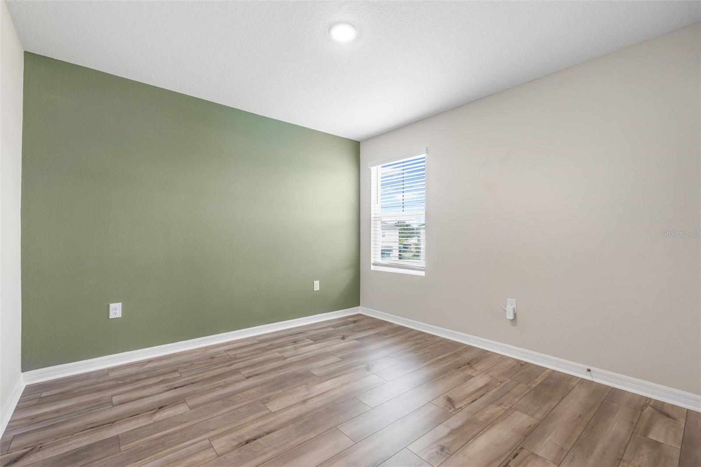
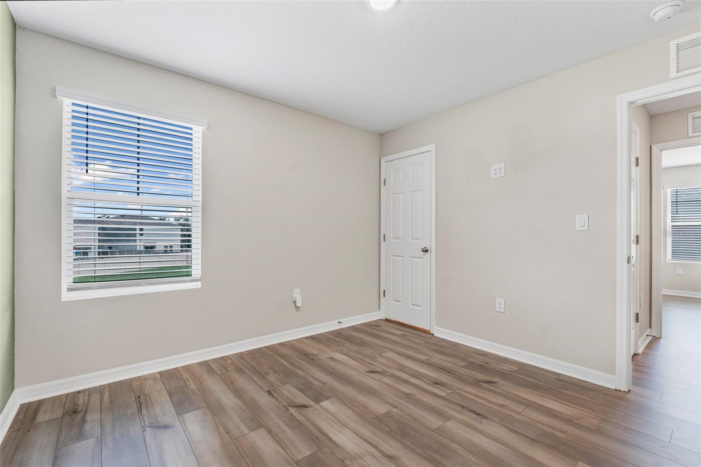
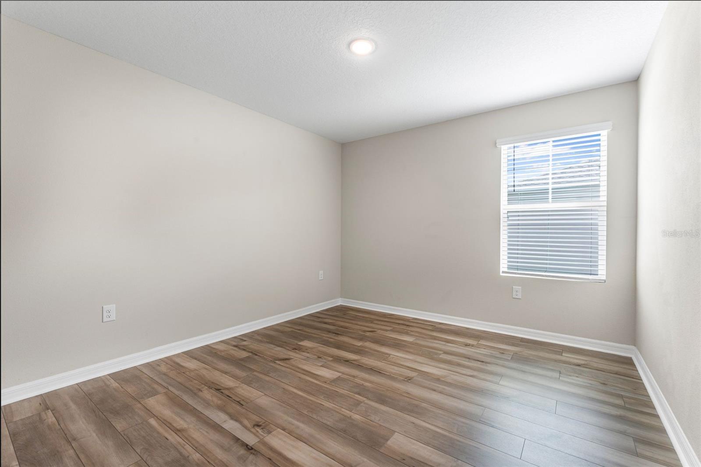
Upstairs, the spacious loft provides even more flexibility and can easily serve as a playroom, media room, home office, or second living area. Three additional bedrooms and a full bathroom provide plenty of room for family and guests, while the private primary suite offers a peaceful retreat at the end of the day.

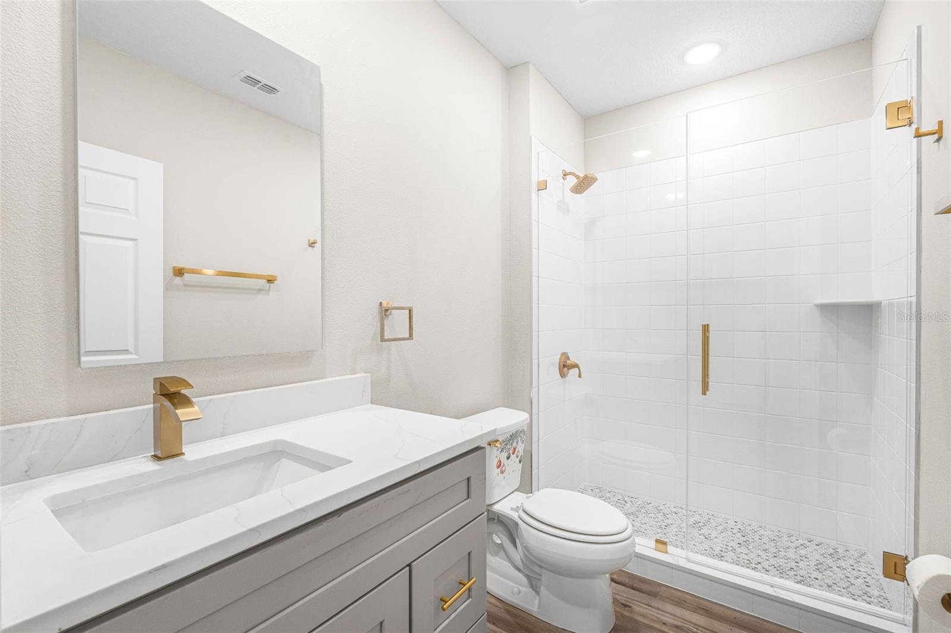
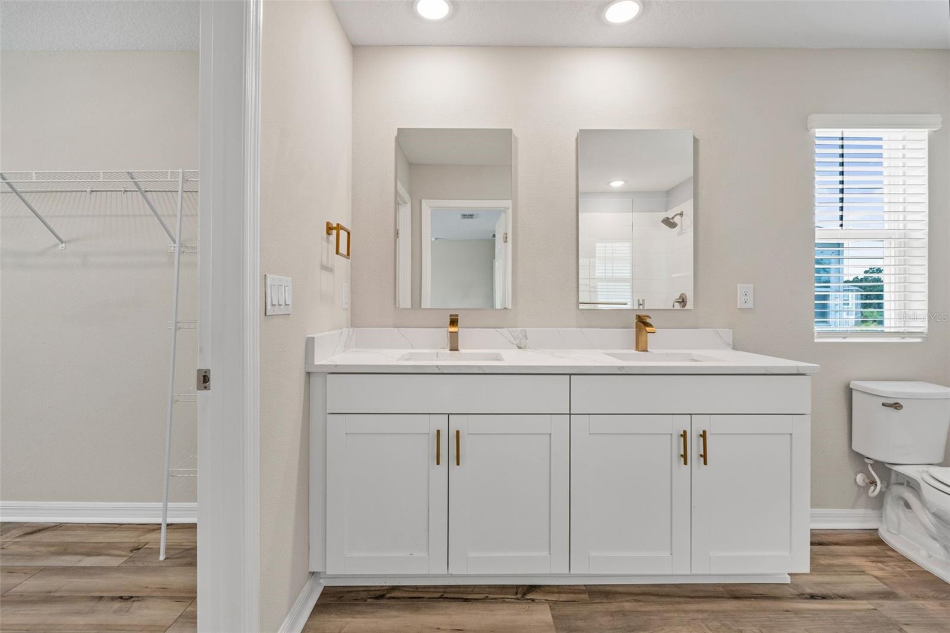
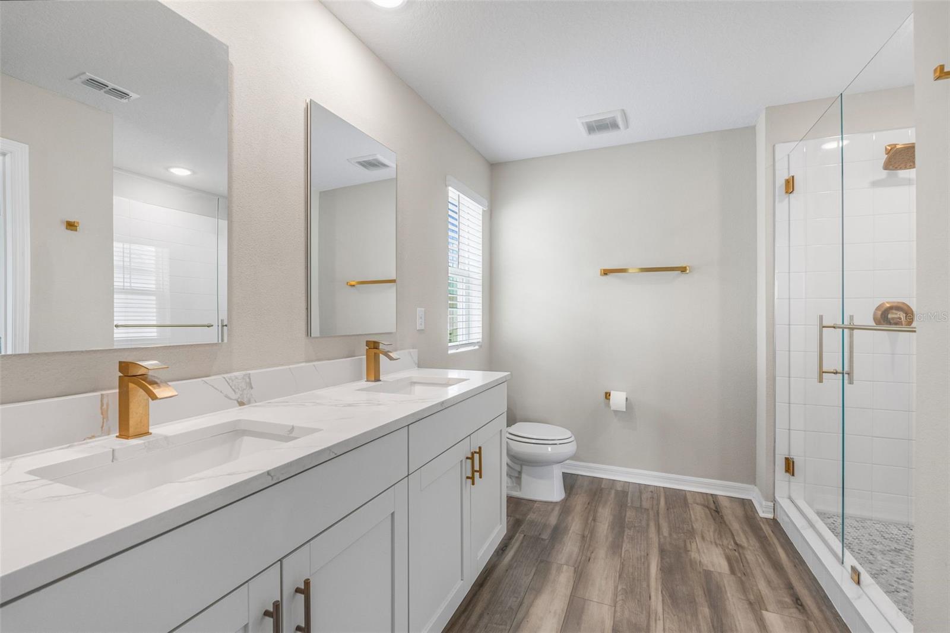
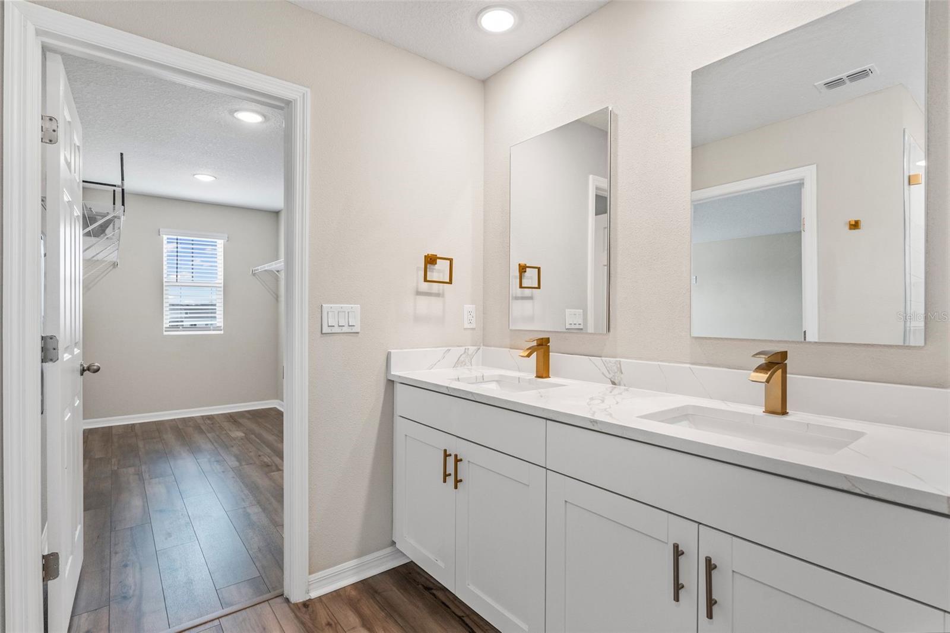
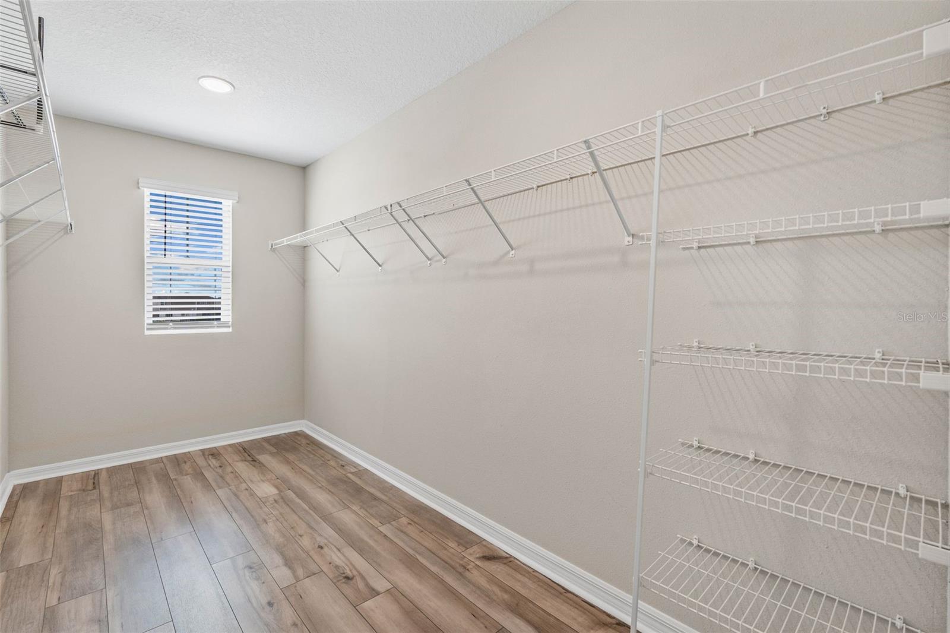
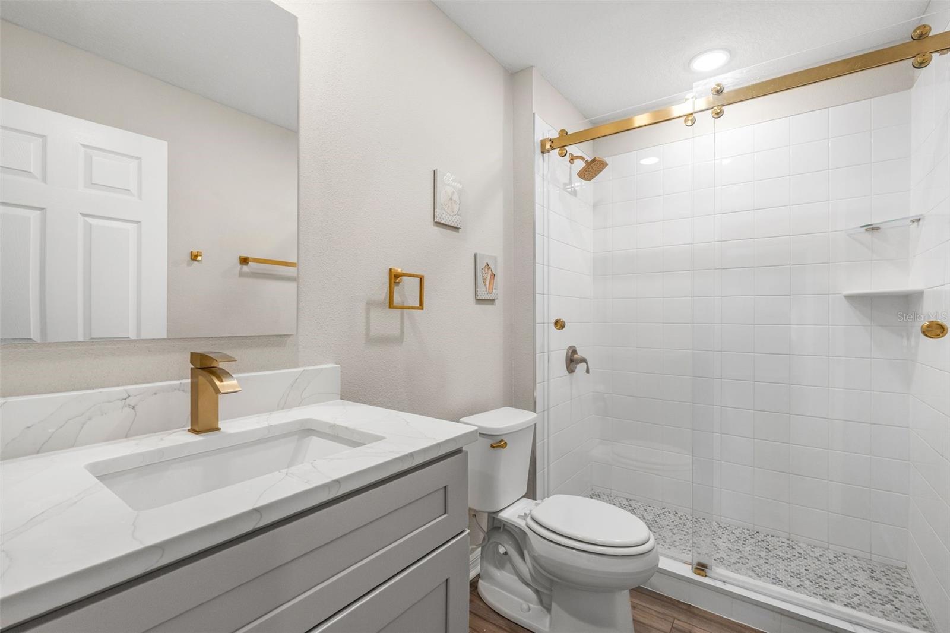
The primary bathroom features dual vanities, a walk-in shower, and an oversized walk-in closet with plenty of storage. Throughout the home, upgraded plumbing fixtures and glass shower doors in all bathrooms add an elevated finishing touch.

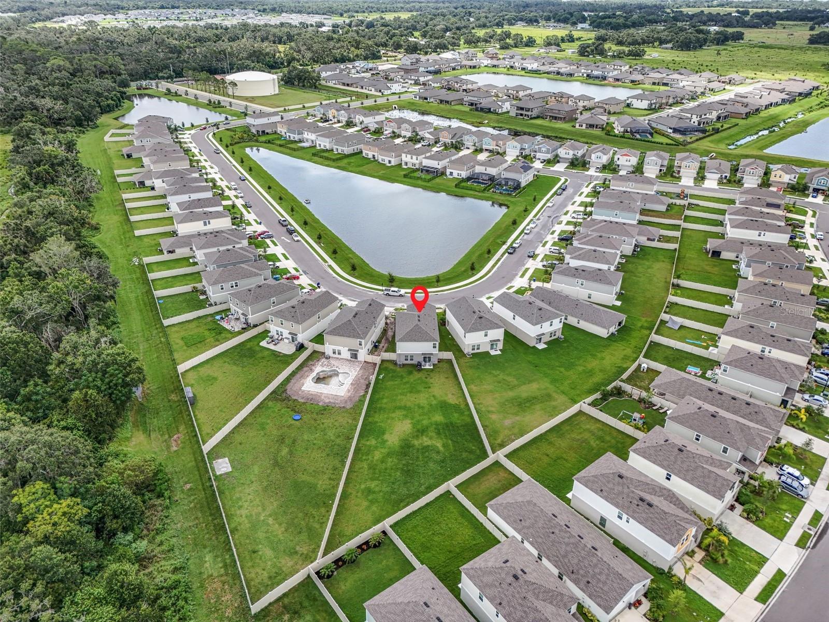
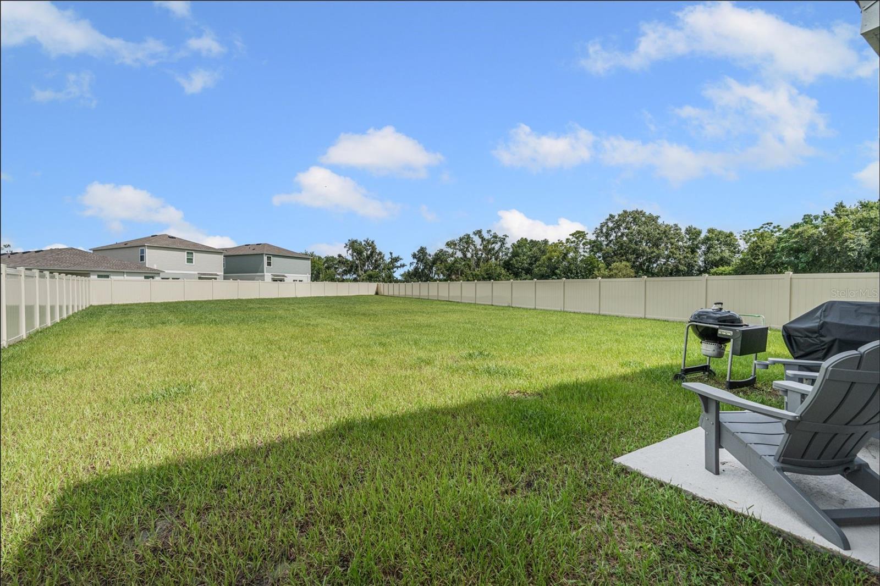
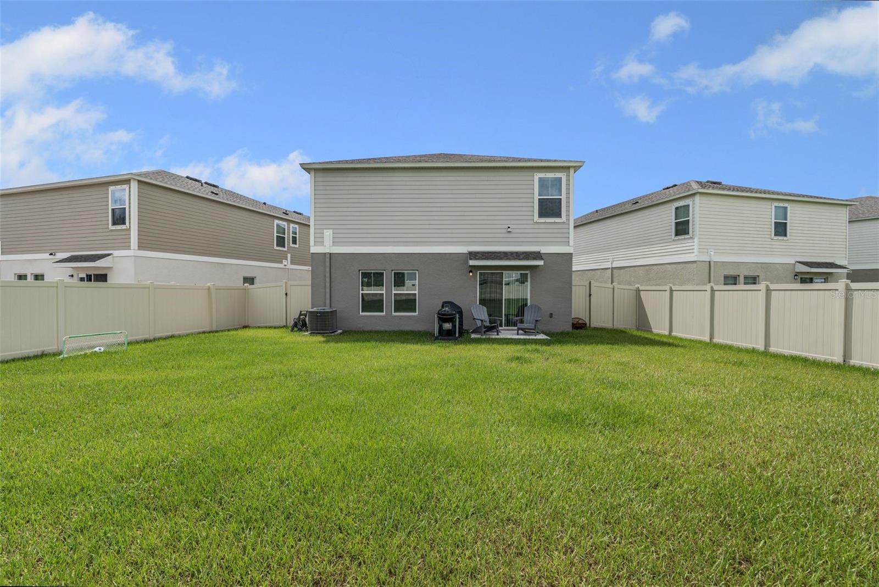
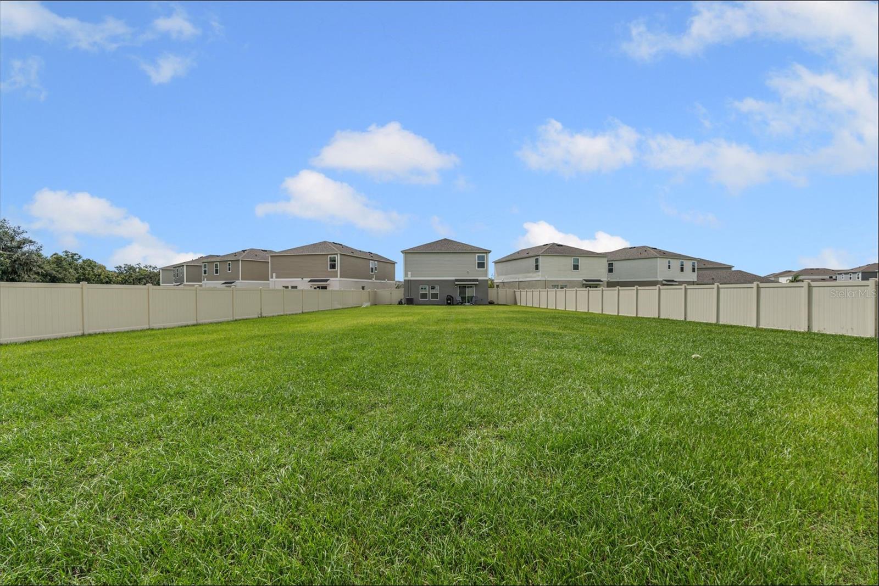
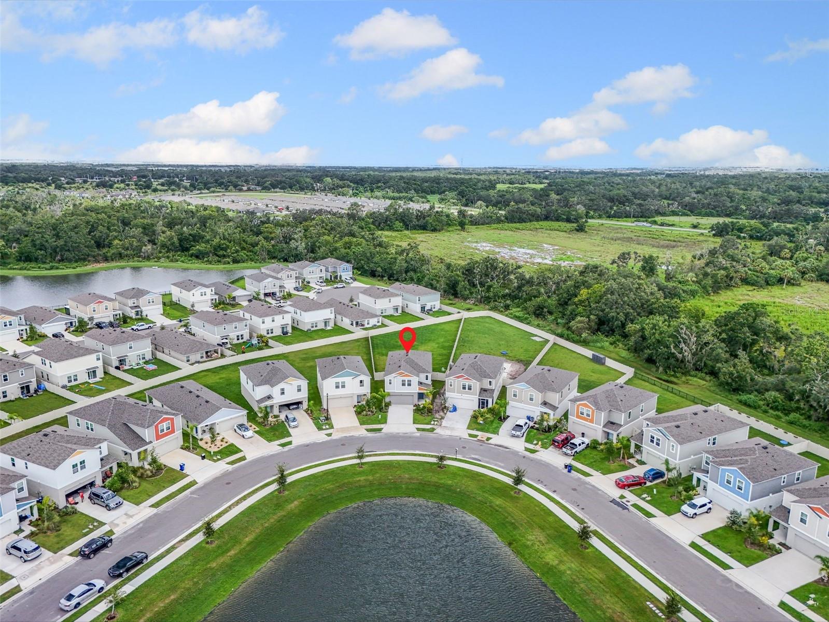
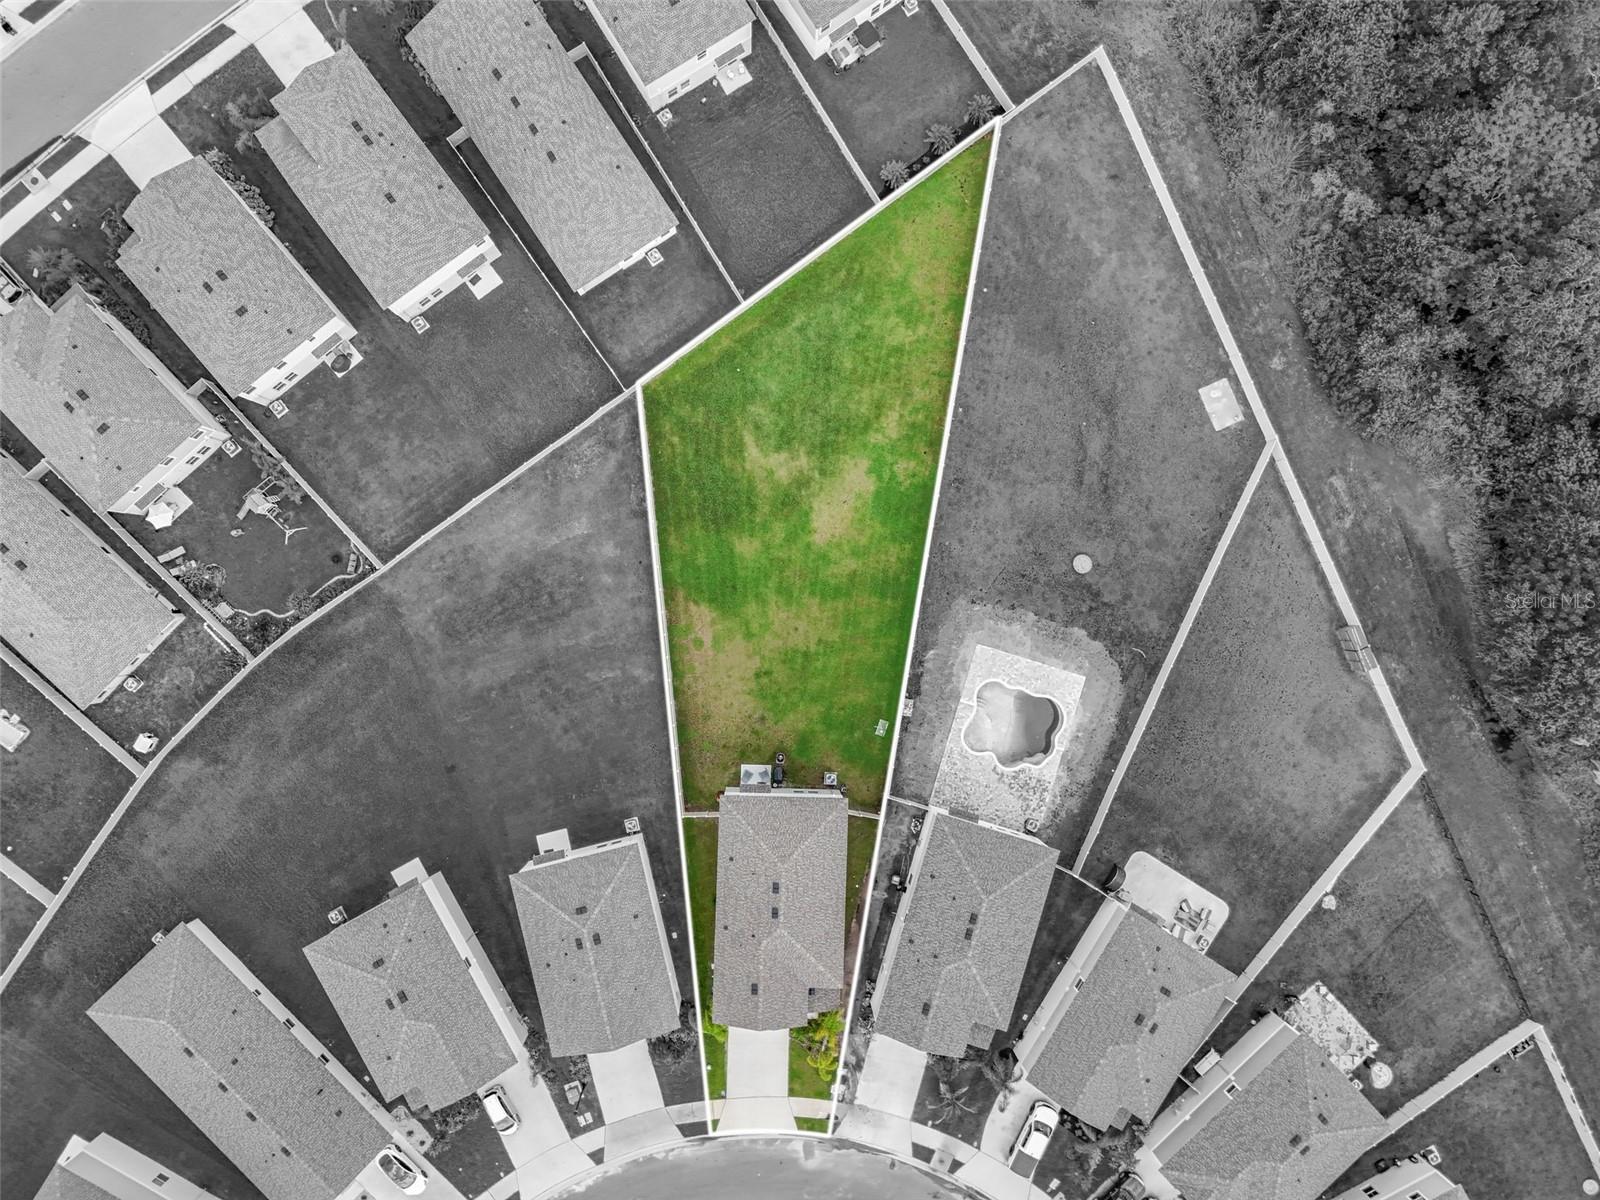
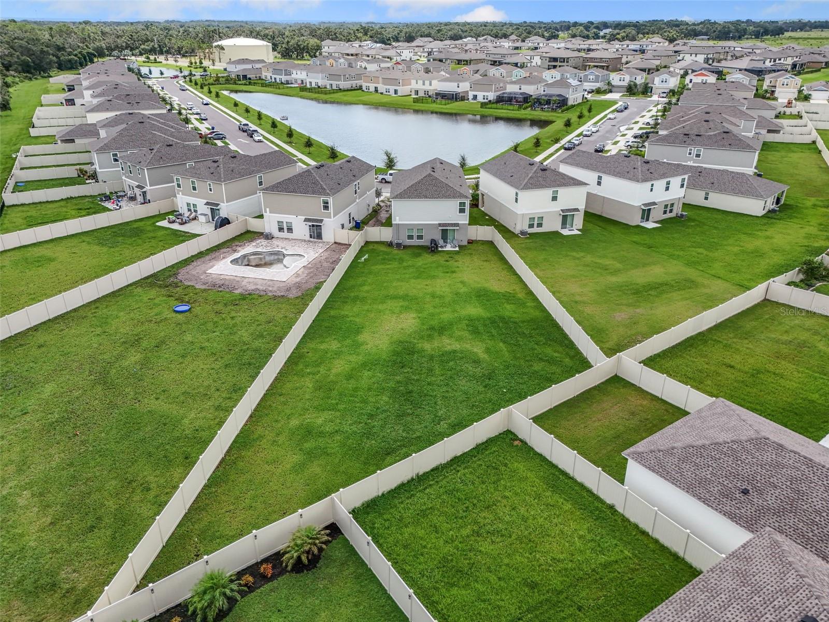
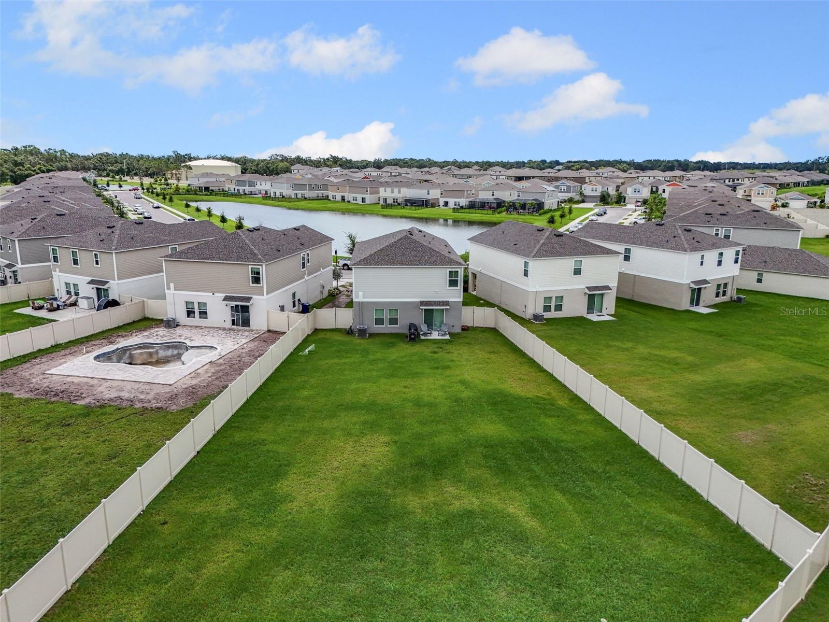
Outside, enjoy the freedom of a large lot with a generous backyard, offering plenty of space for pets, play, entertaining, gardening, or simply relaxing outdoors.

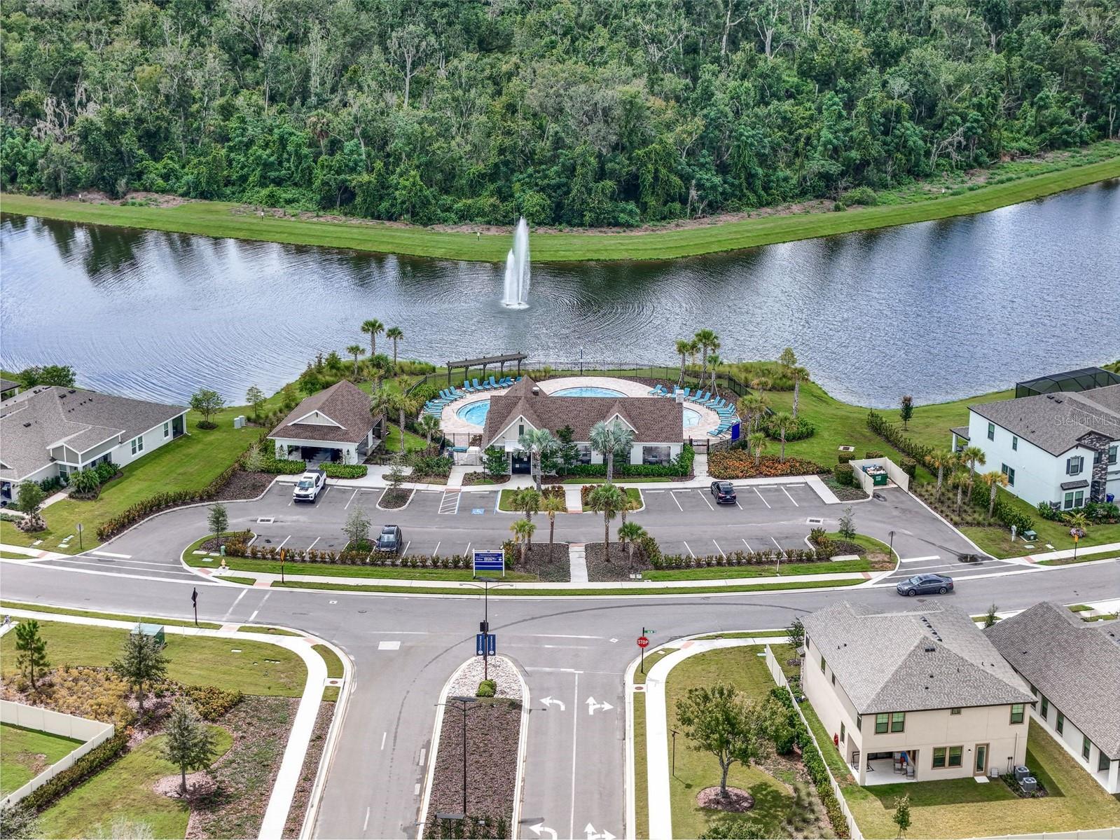
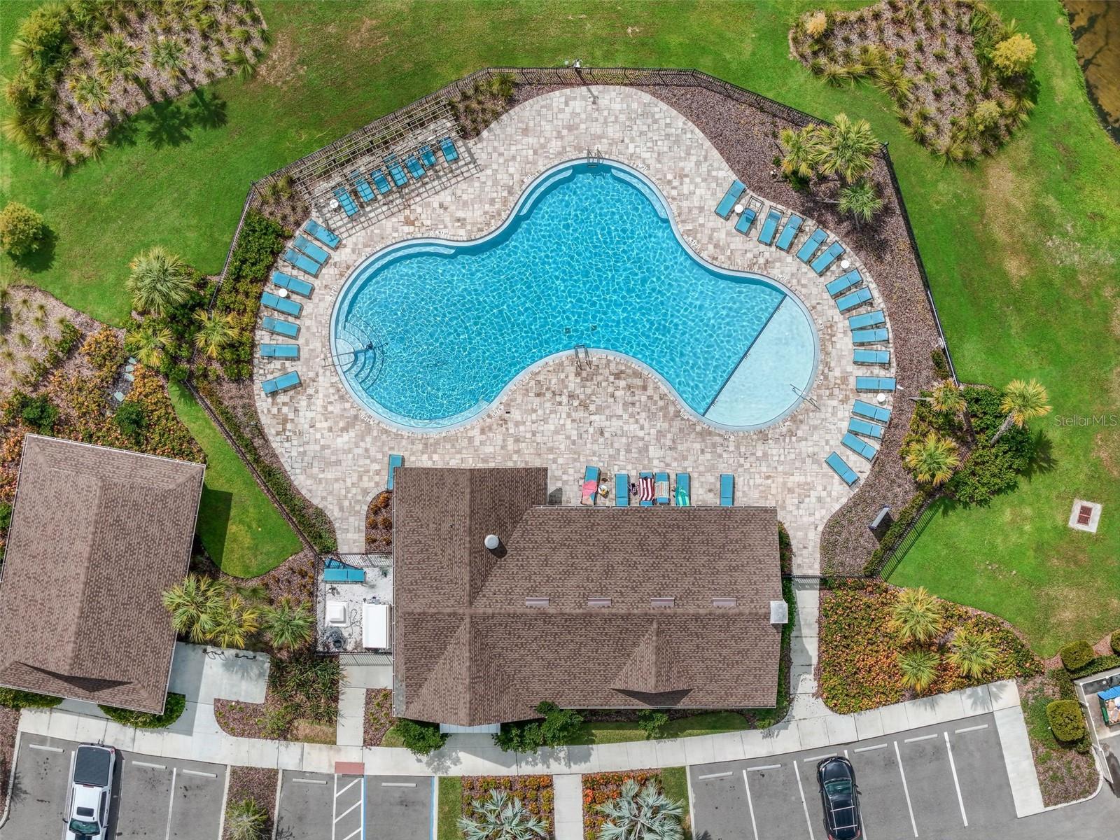
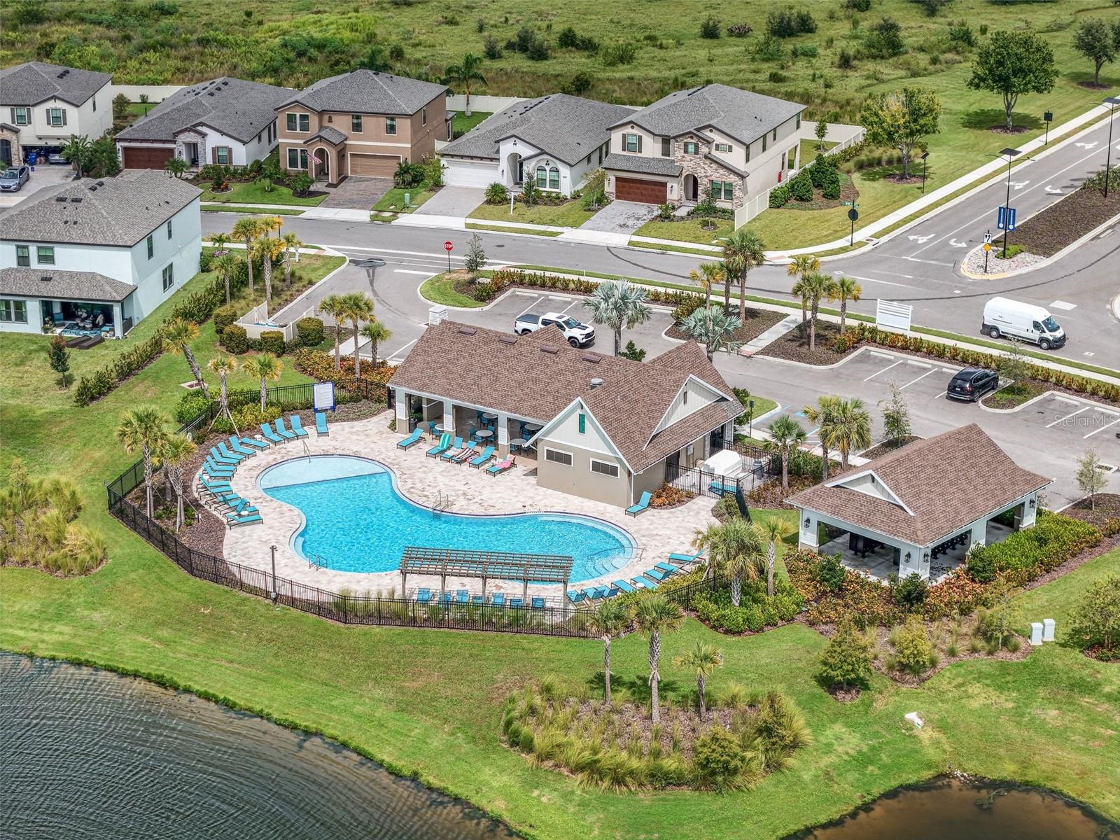
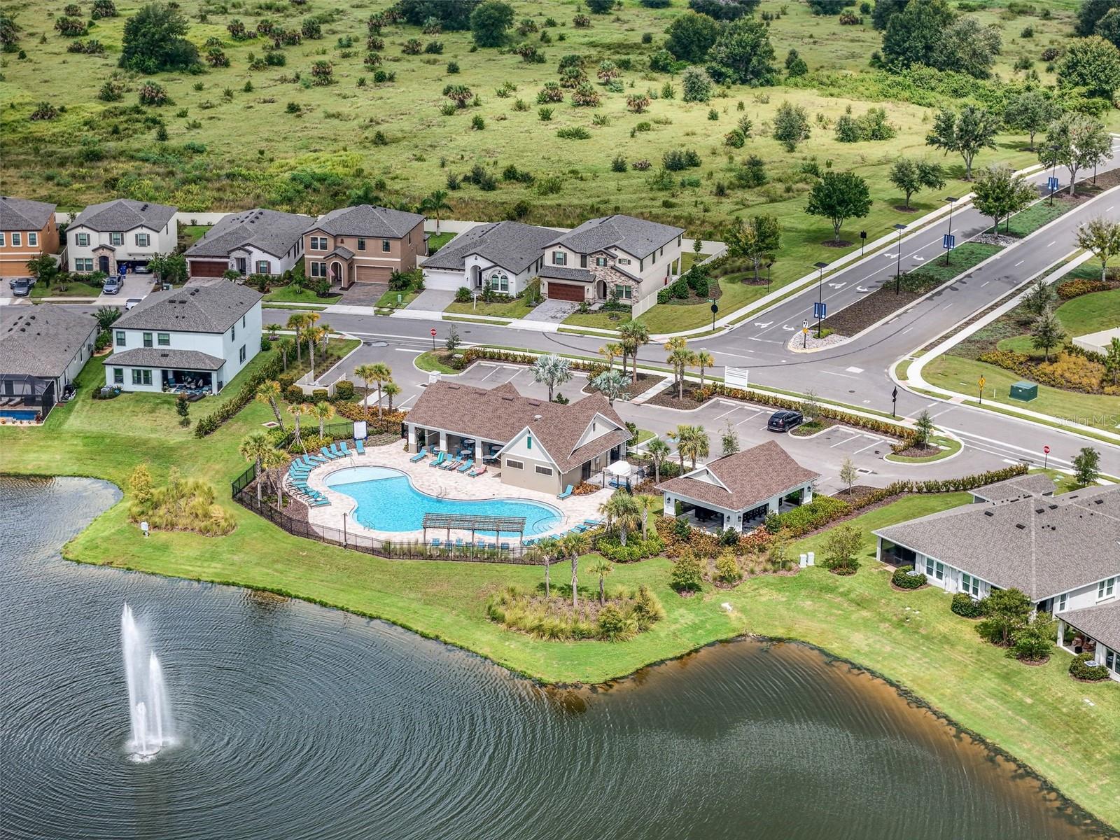
And the lifestyle doesn't stop at your front door! Residents enjoy access to community amenities including a resort-style pool, covered picnic areas, scenic ponds, and peaceful wetlands--creating a welcoming setting to enjoy Florida living.

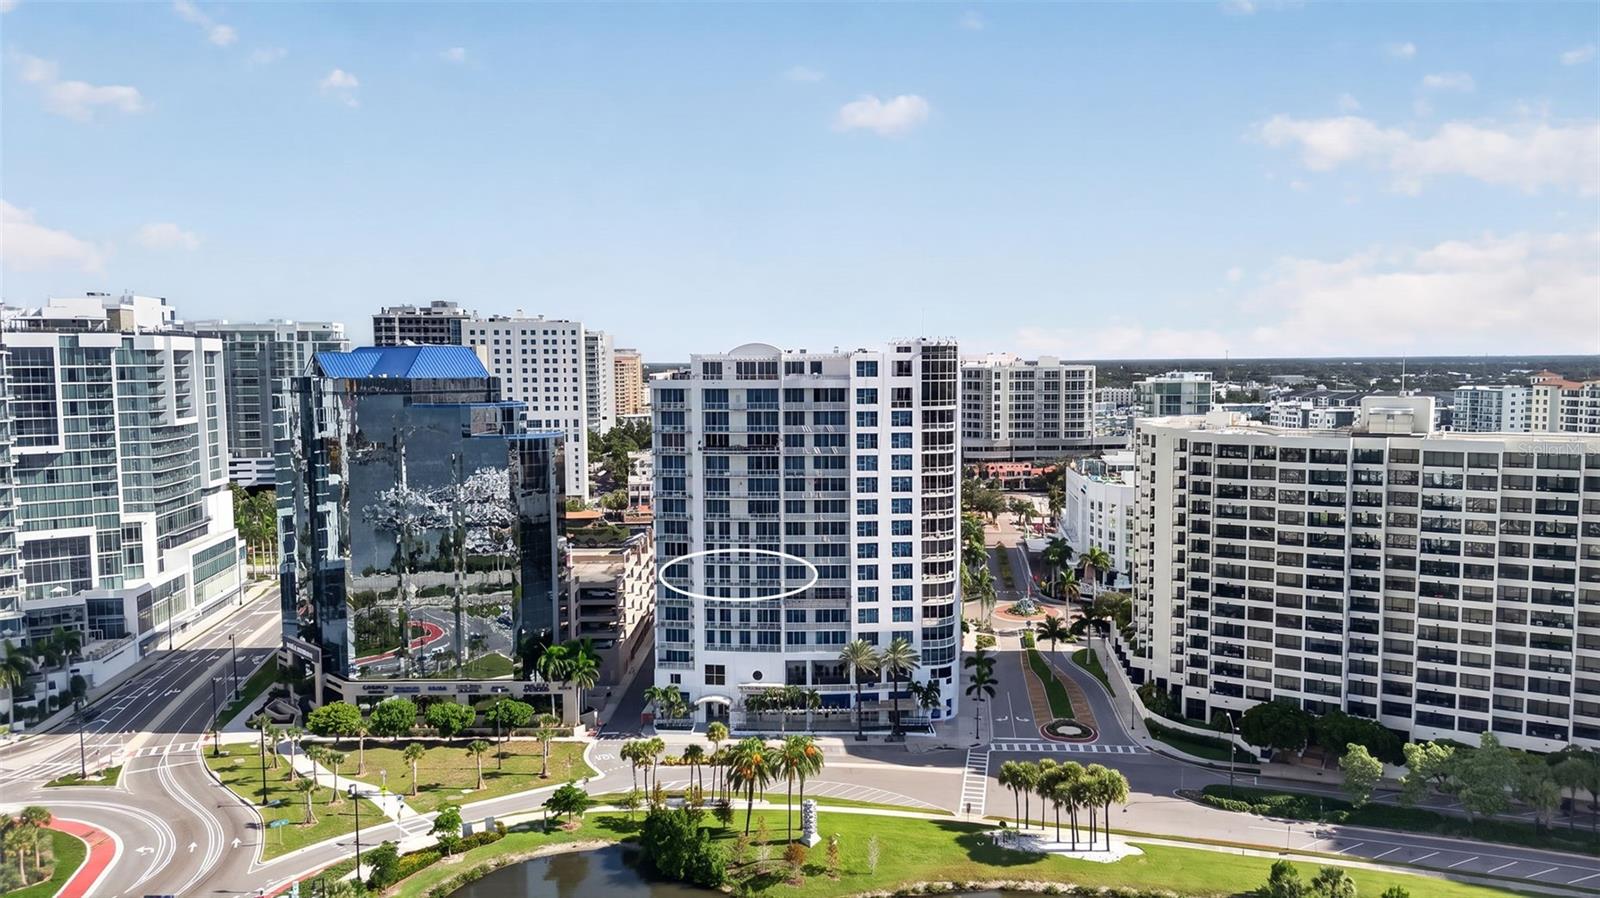
Conveniently positioned for easy access to Bradenton, Sarasota, St. Petersburg, and Tampa, this home combines modern construction and amenities with an ideal location.

Move-in ready, beautifully appointed, and packed with space--this is one you won't want to miss! Schedule your private showing today.

Share Property

Location

7653 DEPOT LOOP, PARRISH, FL 34219

Status

For Sale

Property Amenities

Interior
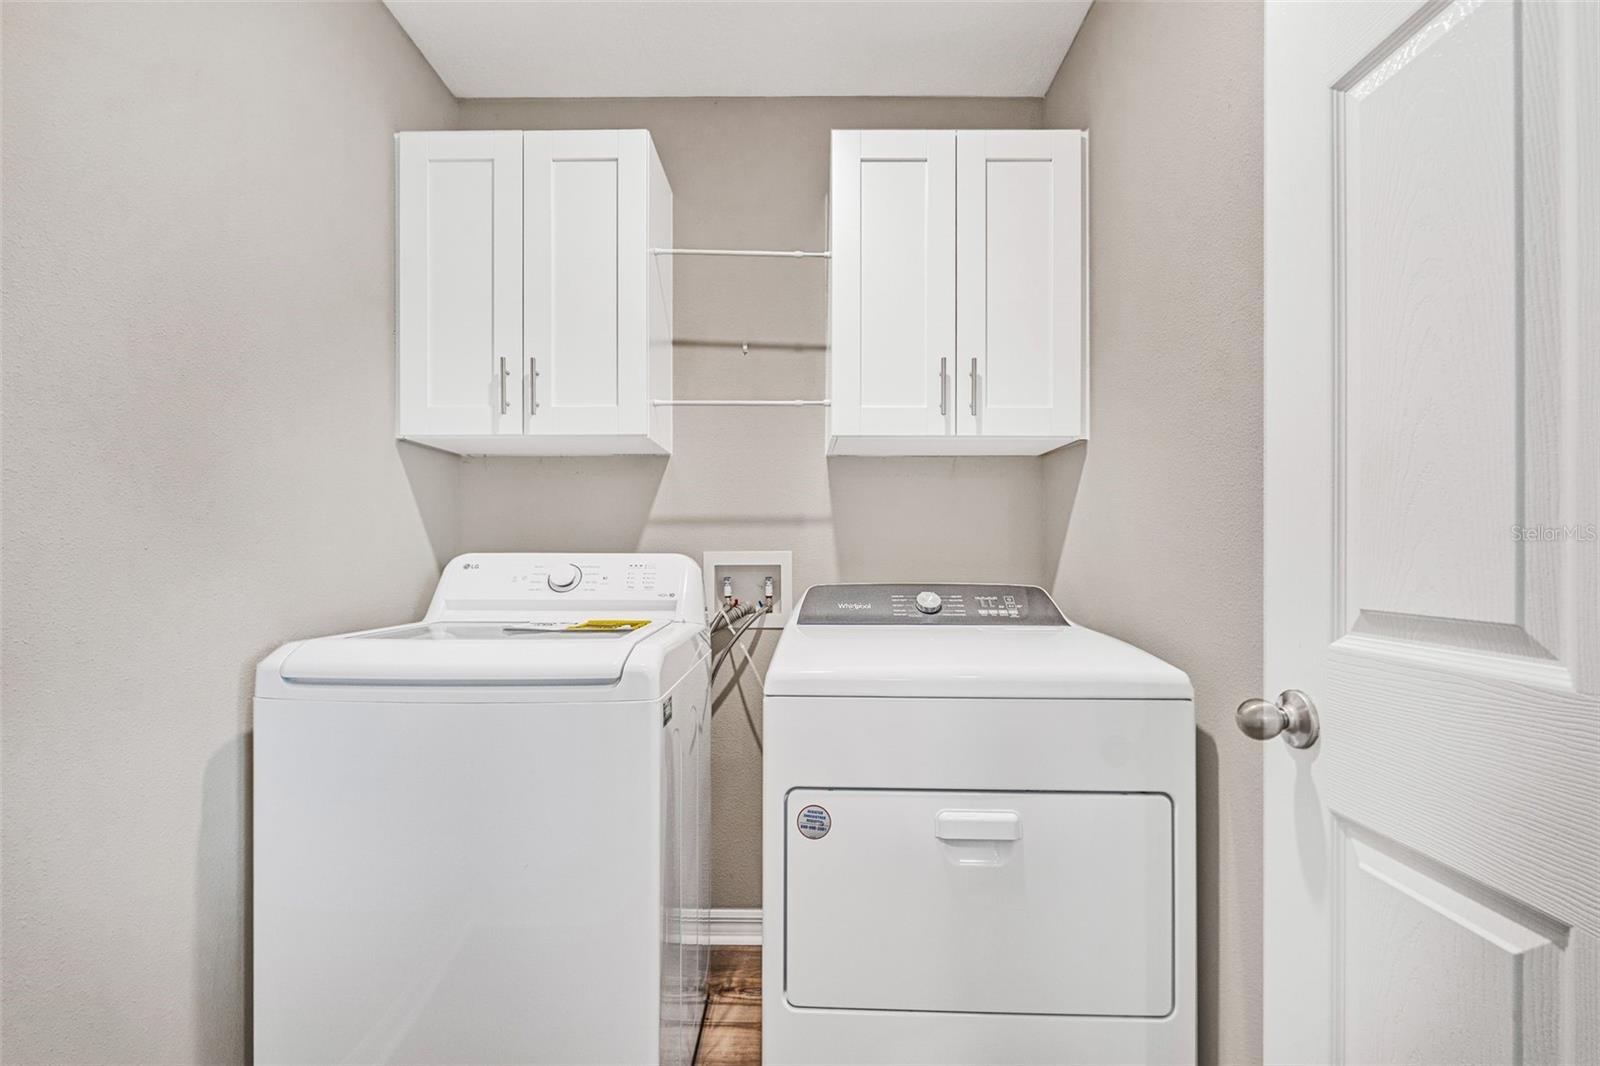
Laundry room Inside, Laundry Room, Upper Level
Appliances Dishwasher, Disposal, Range, Refrigerator
Flooring Luxury Vinyl, Tile
Total Bedrooms: 5
Full Bathrooms: 3
Other Interior Features Ceiling Fans(s), Primary Bedroom Upstairs, Stone Counters, Thermostat, Window Treatments
Area & Lot
Open house

9/26/2026 3:00AM - 6:00PM EDT

Total area 2,999 Sq.Ft.
Lot Area 0.31 Acres
Living area 2,453 Sq.Ft.
MLS® ID TB8550745
Year Built 2024
High School Parrish Community High
Middle School Buffalo Creek Middle
Elementary School Annie Lucy Williams Elementary
Type Residential
Status For Sale
Exterior
Stories 2
Air conditioning Central Air
Heat type Electric
Water Source Public
Garage Space 2.0
Sewer Public Sewer
Other Exterior Features Sidewalk
Roof Shingle
Utilities Cable Available, Electricity Available, Public
Finance
Sales Price $465,000
HOA Fees $15 monthly
Real Estate Tax $7,231 yearly

360 Virtual Tour

Take a tour of this property
image

Schedule a Showing

We would love to show you our beautiful property. Please select your preferred date and time below. An agent will be in touch shortly to confirm your appointment.

Schedule a Showing

We would love to show you our beautiful property. Please select your preferred date and time below. An agent will be in touch shortly to confirm your appointment.

Thank you for your interest in 7653 DEPOT LOOP, PARRISH, FL 34219. We are reviewing your request and will be in touch shortly!

Mortgage Calculator

Estimate your monthly mortgage payment, including the principal and interest, property taxes, and HOA. Adjust the values to generate a more accurate rate.

All estimates are provided for informational purposes only. Actual amounts may vary.
$0,000 Your Payment 20 15 65
$0,000 Your Payment

Work With Us

The Michelle Ward Group is constantly building its reputation, which is critical to buyers and sellers of real estate. Michelle Ward Group is a well-experienced team that consistently delivers the results the most affluent home buyers and sellers demand.